
Architect-designed villa
with lake view in Konstanz
New build in the second row from the lake, overlooking Lake Constance and Mainau Island – interior finishes still open to your choice.
The property at a glance
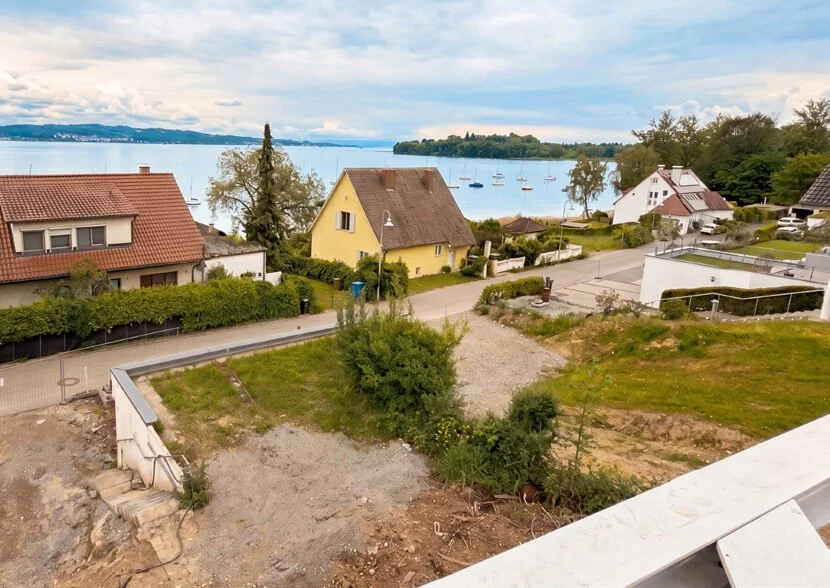
On a 780 sqm plot in the sought-after second row from the lake in Konstanz-Litzelstetten, an architecturally remarkable house is taking shape, with views of Lake Constance and Mainau Island.
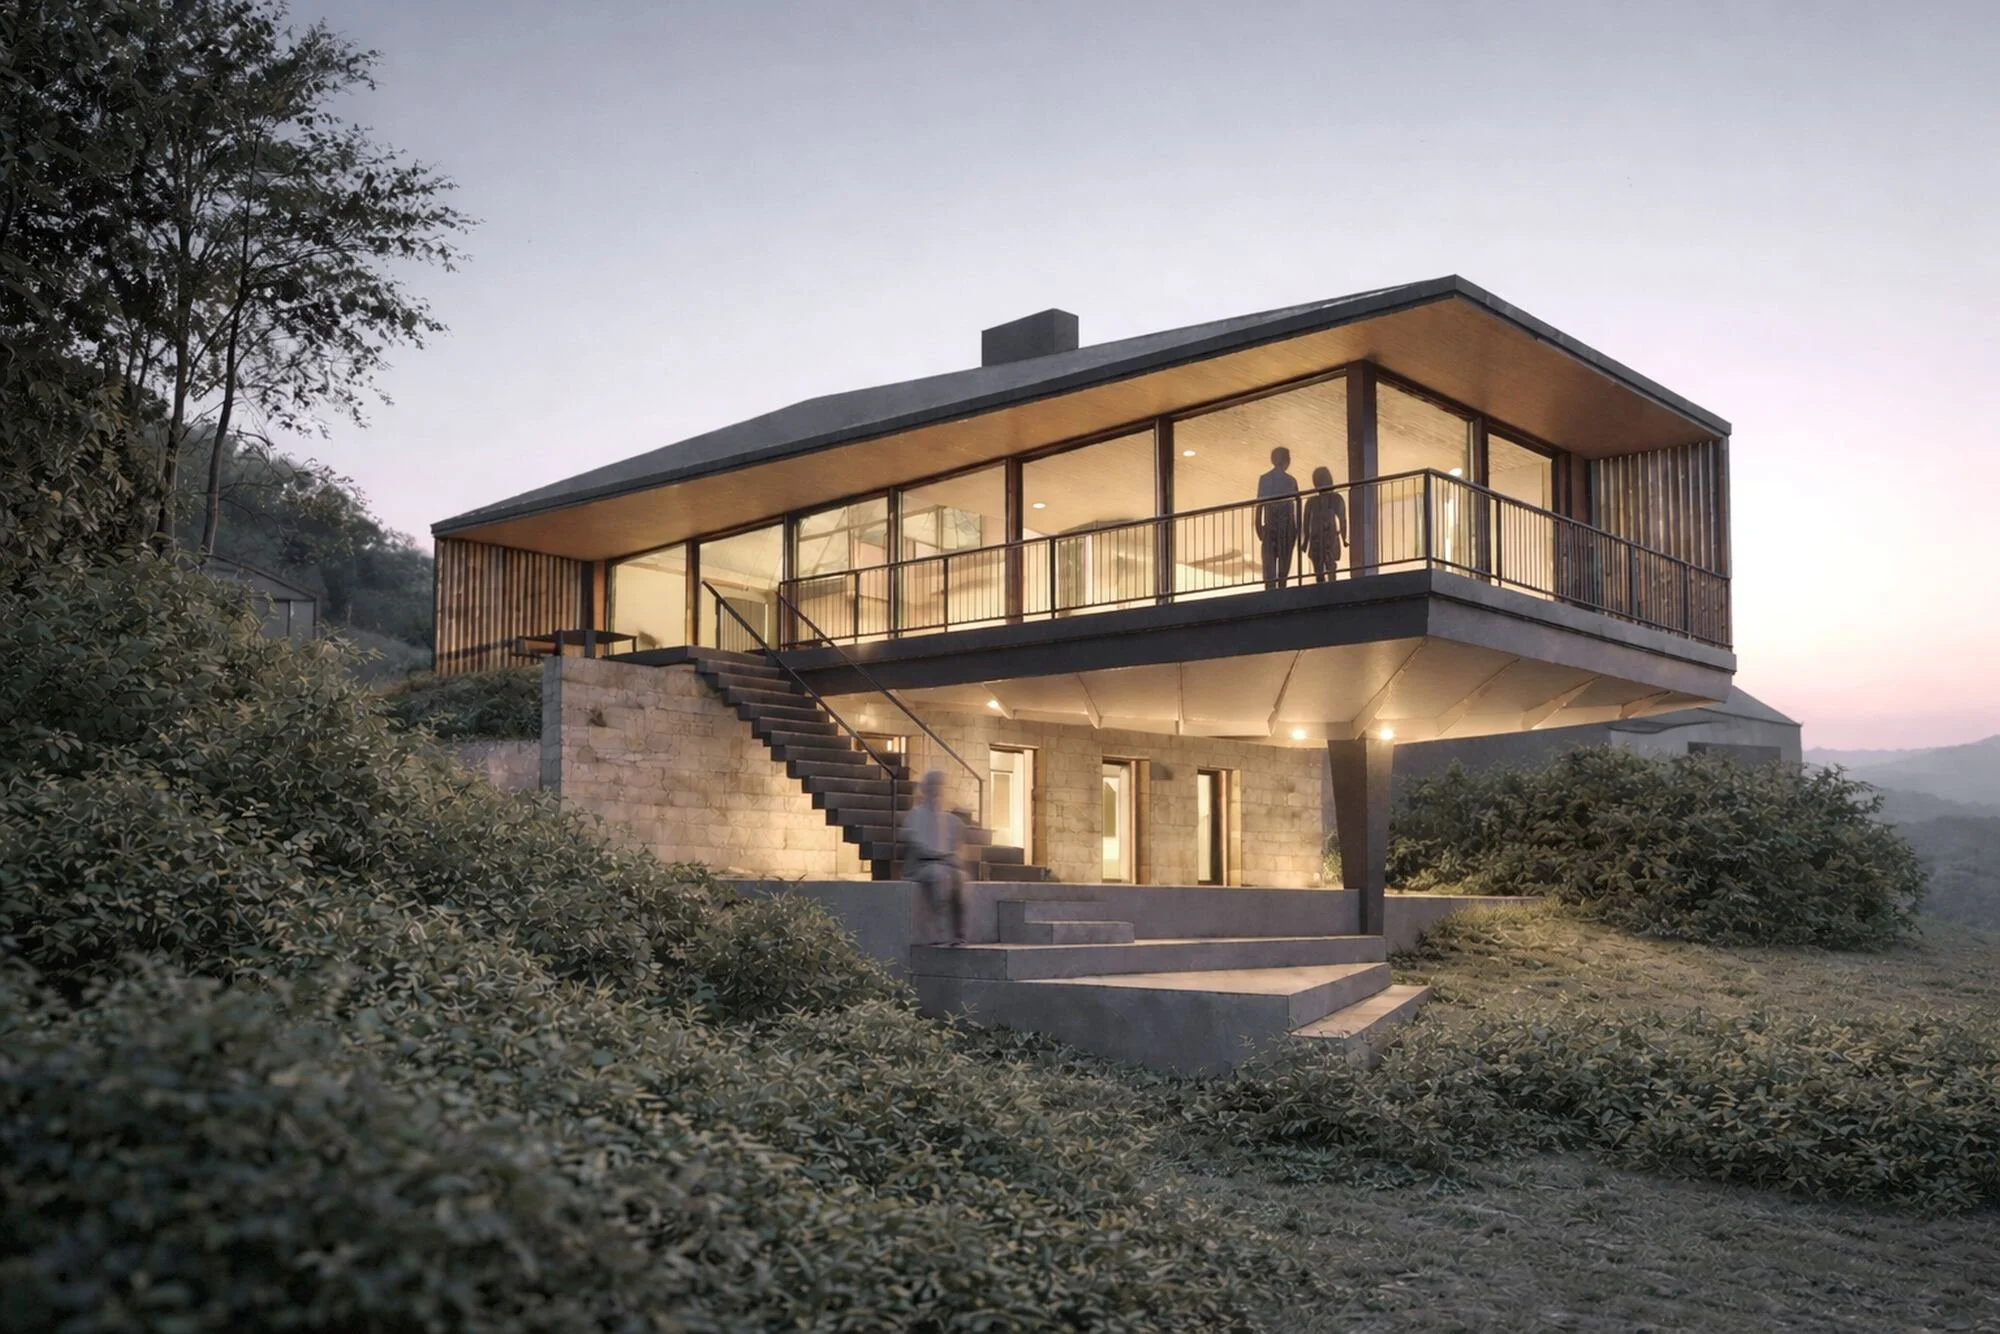
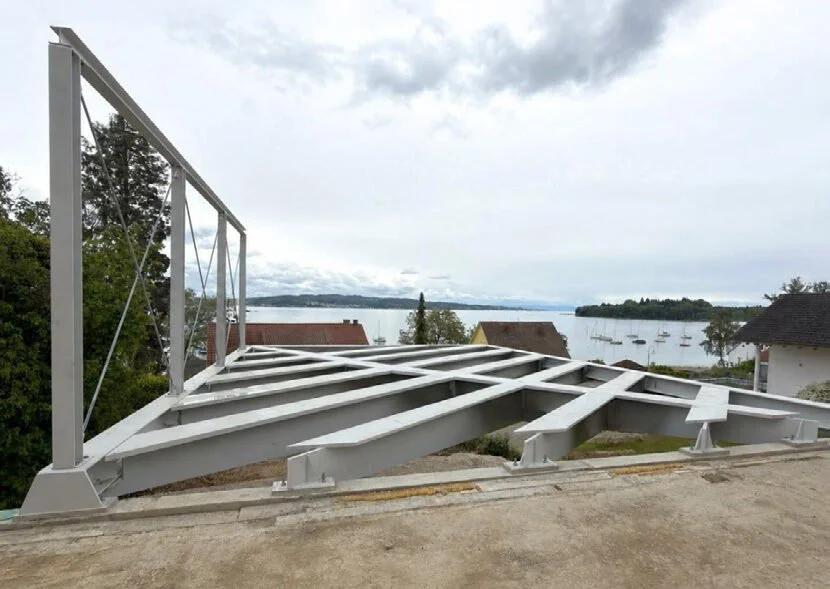
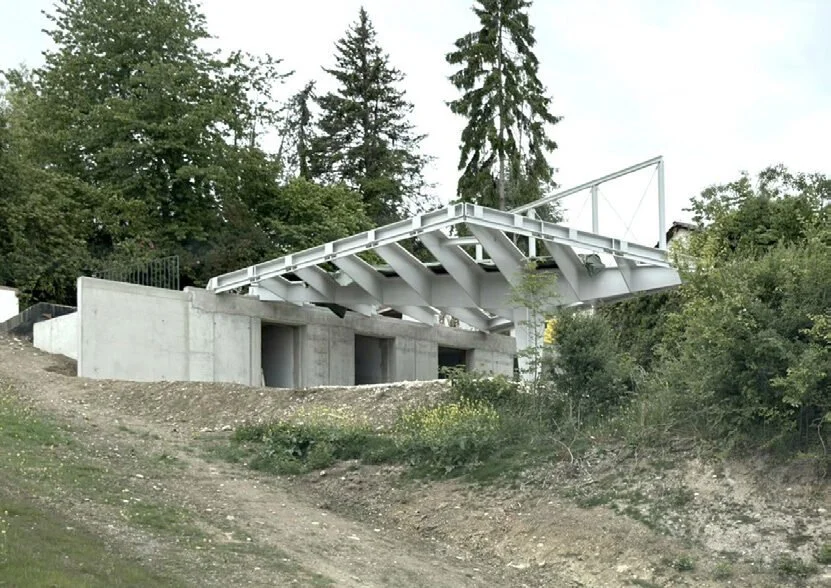
The basis is an existing hillside floor, which is being substantially extended and reinterpreted under a permit already granted and construction already begun. Above it, a new living floor in timber construction cantilevers towards the lake – carried by a sculptural steel beam resting on a single column.
As the shell is still under construction, the buyer can still influence the choice of materials for the interior finishes – a rare opportunity to complete an architect-designed house in this location to your own taste.
Key advantages
- One of the most exclusive residential locations on Lake Constance: second row with lake and Mainau views.
- Architecturally striking new build with a far-cantilevering timber living floor.
- Building permit in force (City of Konstanz, December 2024) – construction already started.
- Flexible use: separable area on the hillside floor with potential for a granny flat.
- Interior finishes still open – choice of materials can be influenced individually.
- Two garages with a total of three parking spaces.
- No buyer's commission.
The house in motion
Architecture and building
The design follows a clear, contemporary formal language. The existing solid hillside floor forms the plinth on which the new timber living floor is set.
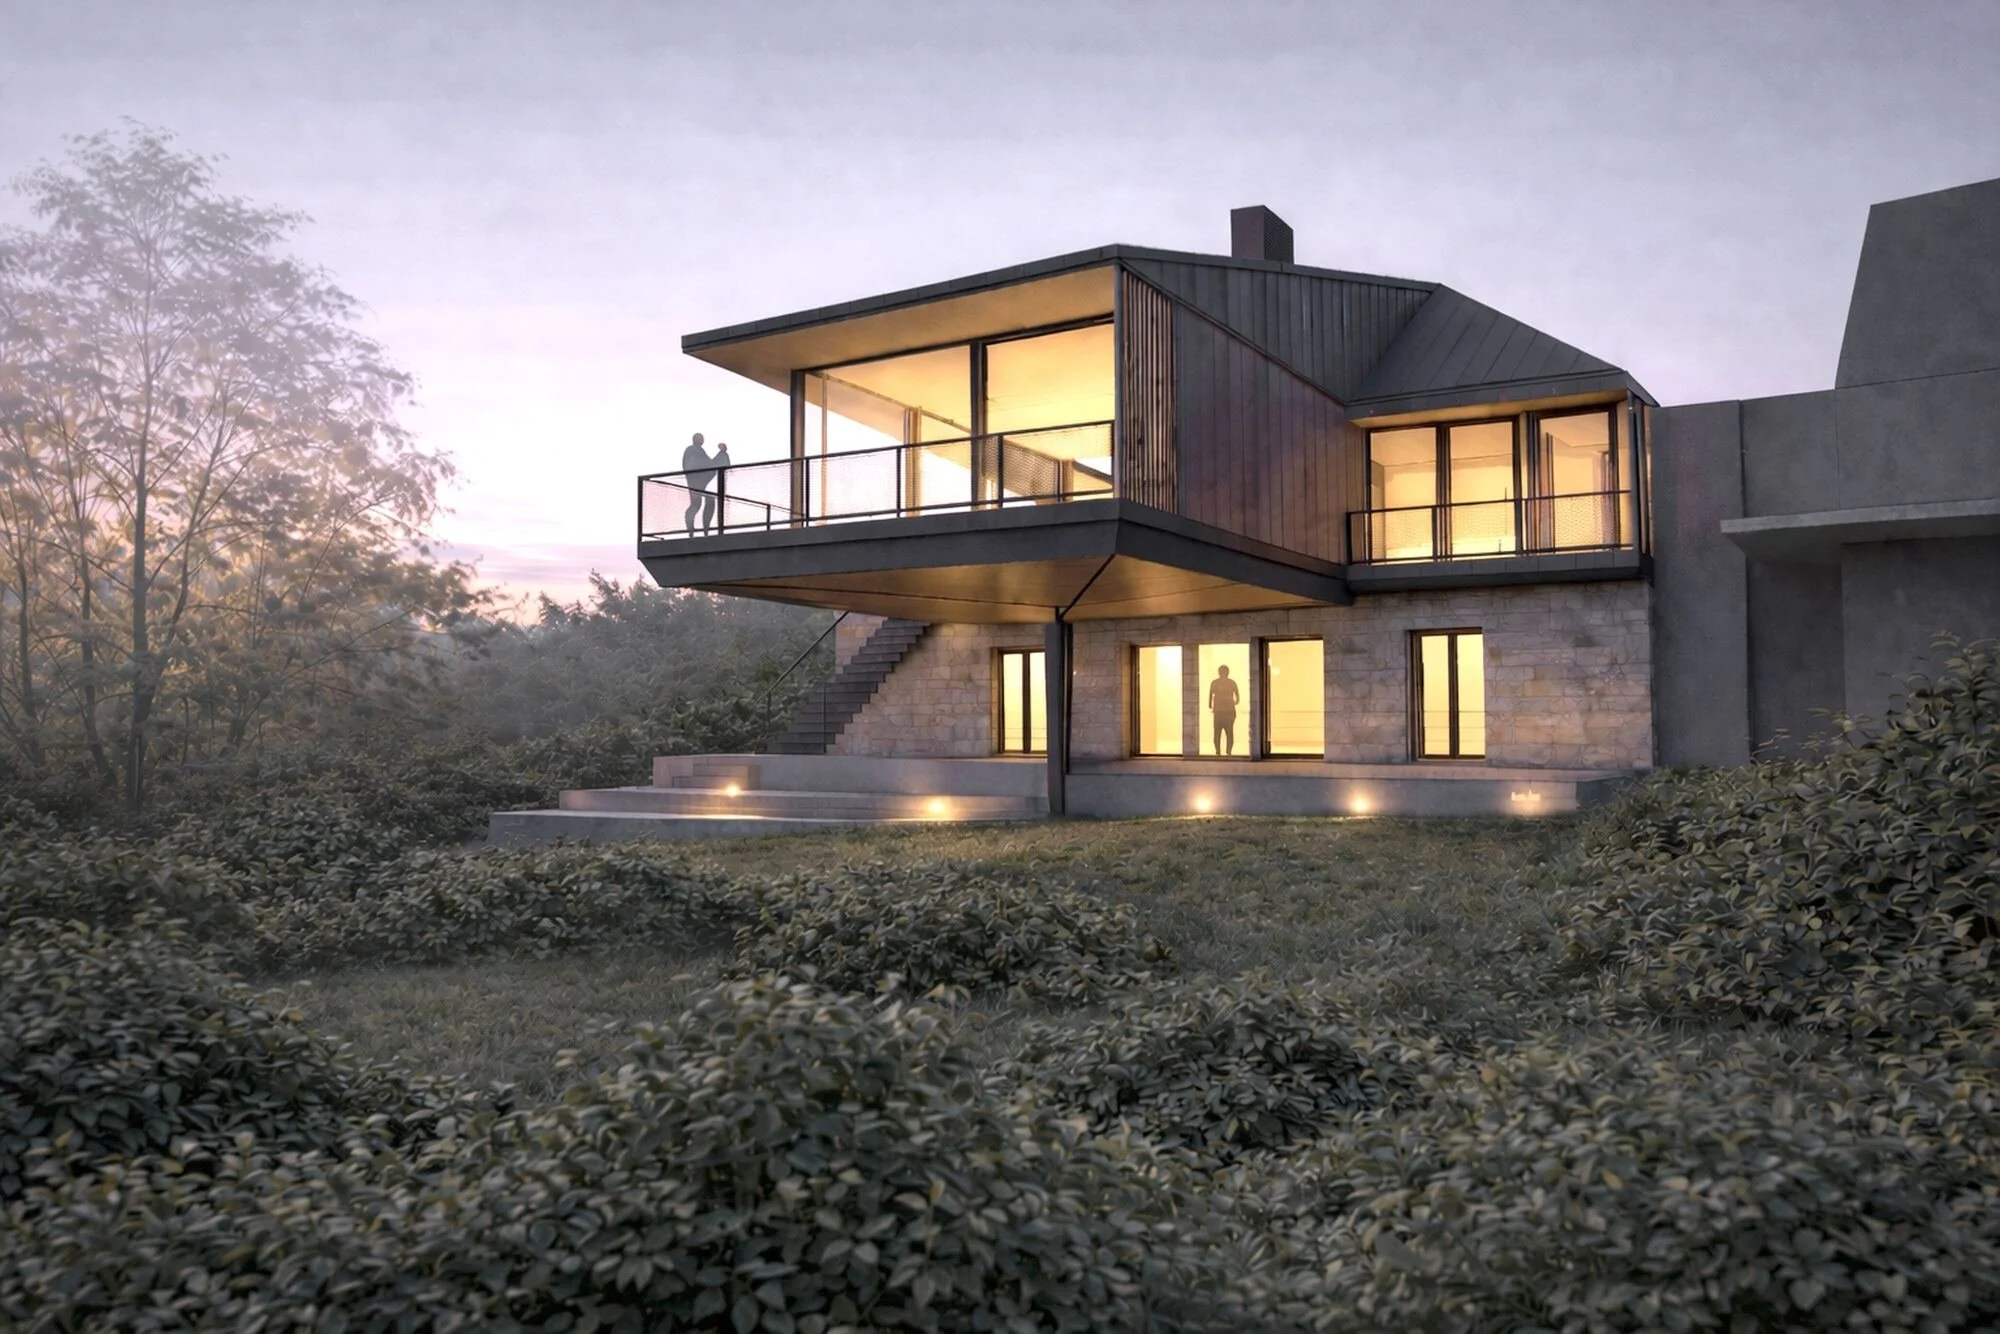
Its volume cantilevers far towards the lake, resting on a sculptural steel beam with a single column. The result is a light, floating impression that makes the architecture unmistakable and puts the view of the lake centre stage.
Living, cooking, dining
At the heart of the house is the generous living, cooking and dining area with large openings towards Lake Constance. On the same level: the master bedroom with adjoining bathroom.
Gallery & roof terrace
An open gallery extends the living space upwards and opens onto the roof terrace with its wide panorama.
Flexible use
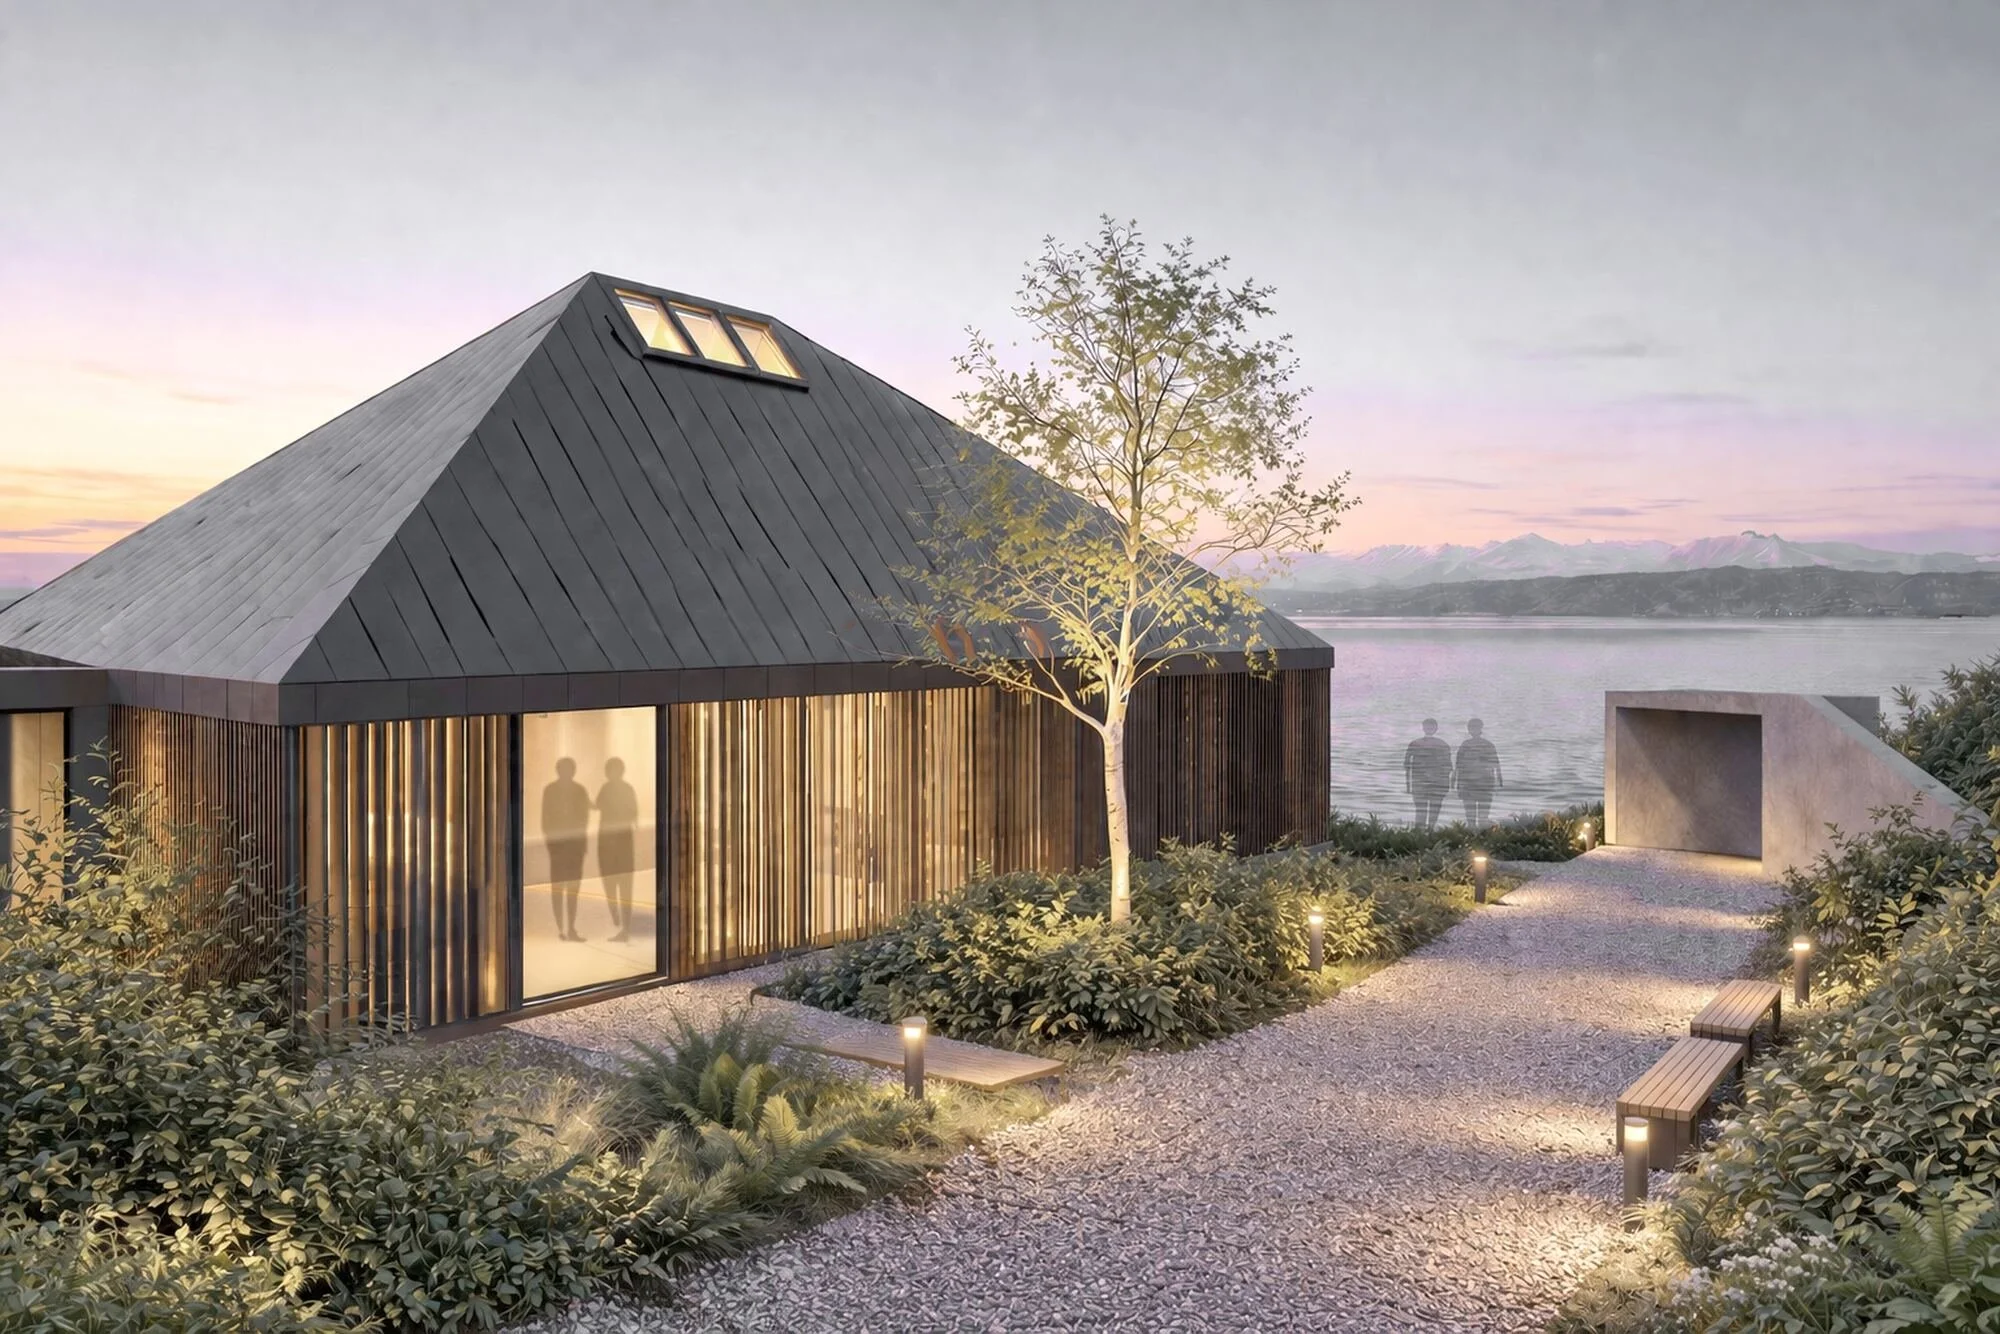
Service rooms, further bedrooms and a separable area with potential for a granny flat – for family, guests, or combining living and working.
Areas, rooms and technology
- Property type
- Villa / detached house
- Rooms
- 5
- Net living space
- approx. 199 sqm
- Usable floor space
- approx. 136 sqm
- Plot size
- 780 sqm
- Covered terrace
- approx. 84 sqm
- Levels
- 3 incl. hillside floor
- Ceiling height, ground floor
- 3.20 m
- Bathrooms / guest WC
- 2 / 1
- Year of construction
- 2026 (under construction)
- Heat generation
- Air-to-water heat pump
- Heat distribution
- Underfloor heating
Area figures are provisional as the property is under construction. Fully serviced plot. Available immediately (shell construction).
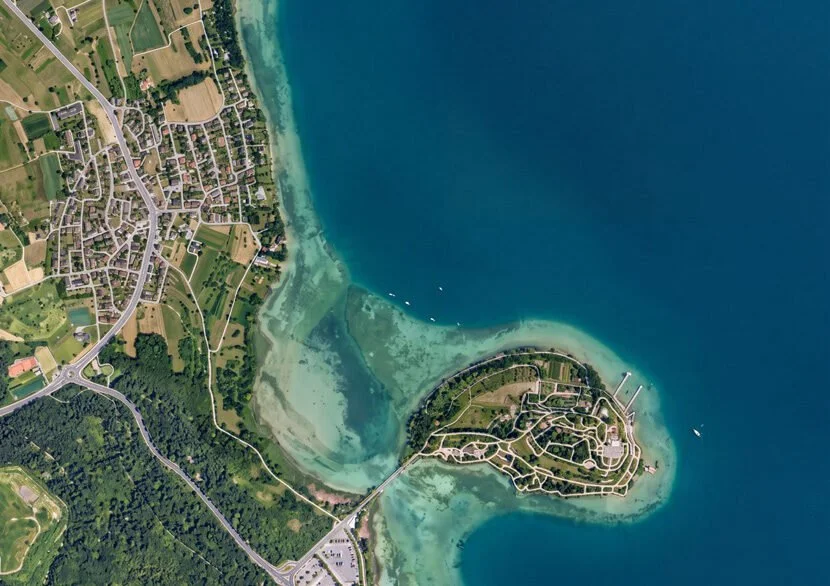
The location in Konstanz-Litzelstetten
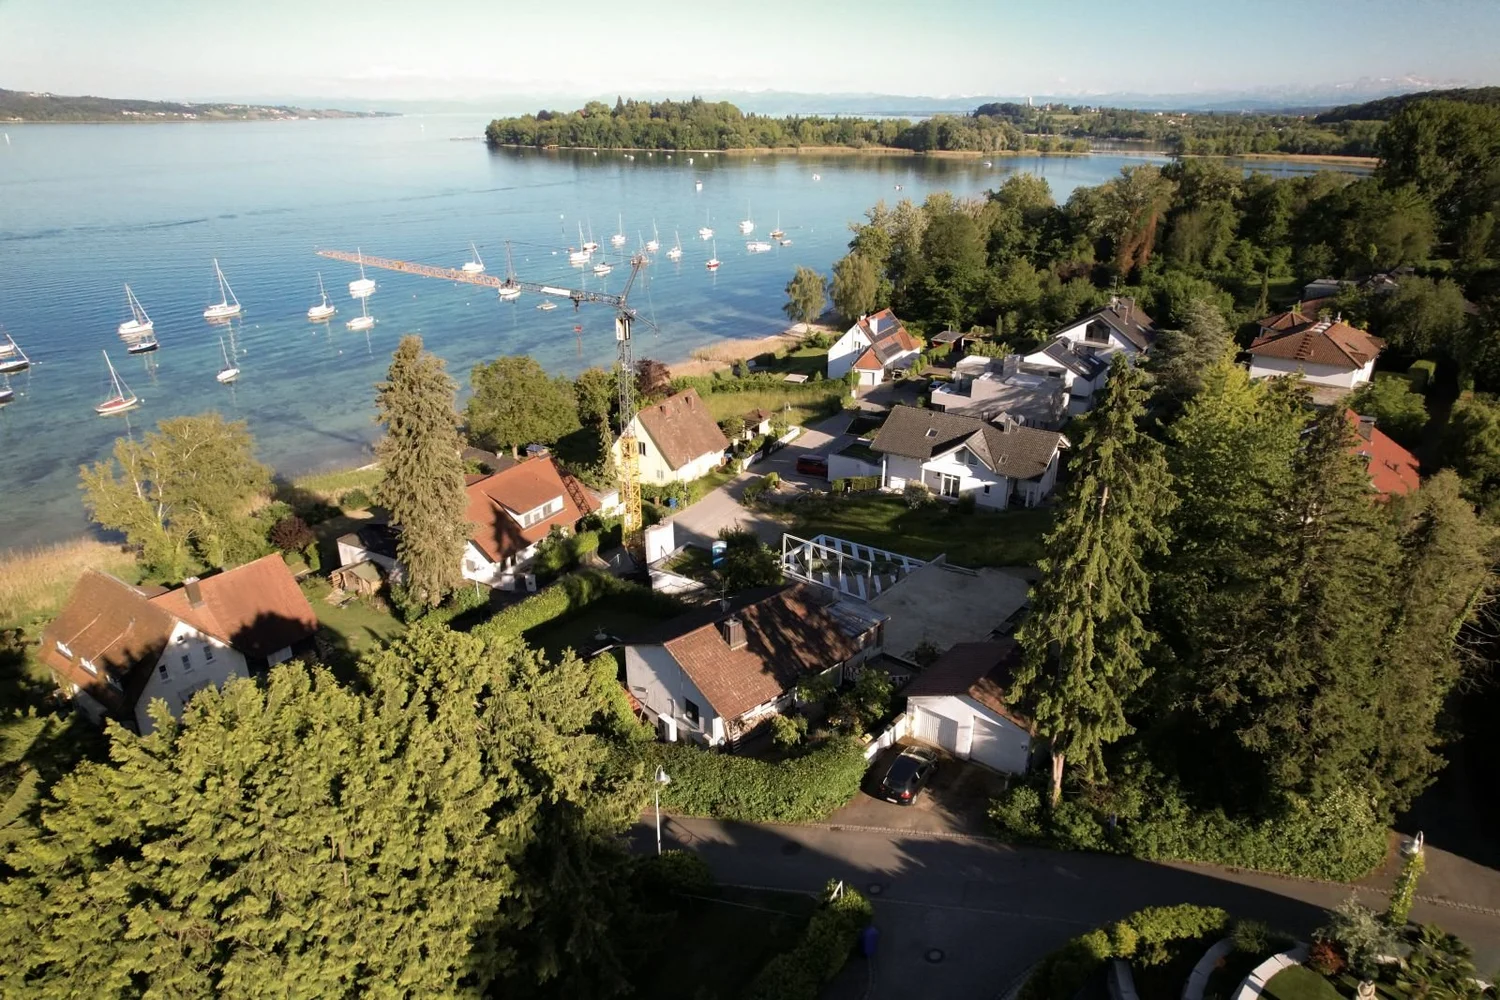
Second row from the lake in the Konstanz district of Litzelstetten – one of the most exclusive residential locations on Lake Constance.
Proximity to the water, views of the lake and Mainau Island, and a quiet hillside setting in an established residential area define the location. Litzelstetten combines living close to nature with excellent connections to Konstanz city centre, the University of Konstanz and the Swiss border.
Connections & surroundings
- Lake shore, lakeside paths and bathing spots in the immediate vicinity.
- Views towards the lake and Mainau Island.
- Quick connections to Konstanz city centre, the university and Switzerland.
- Access via «Im Tiergarten» and «Im Schwanenstieg».
Schools & childcare
- Litzelstetten primary school311 m
- «Im Grün» day nursery351 m
- Dingelsdorf primary school3.1 km
- Geschwister-Scholl-Schule3.3 km
Shopping
- EDEKA Baur561 m
- PENNY3.5 km
- NORMA3.6 km
- Denns BioMarkt Konstanz3.8 km
Public transport
- Litzelstetten-Tankstelle506 m
- Litzelstetten, Zum Purren532 m
- Litzelstetten, Waldfriedhof894 m
- Mainau Island1.5 km
Construction progress
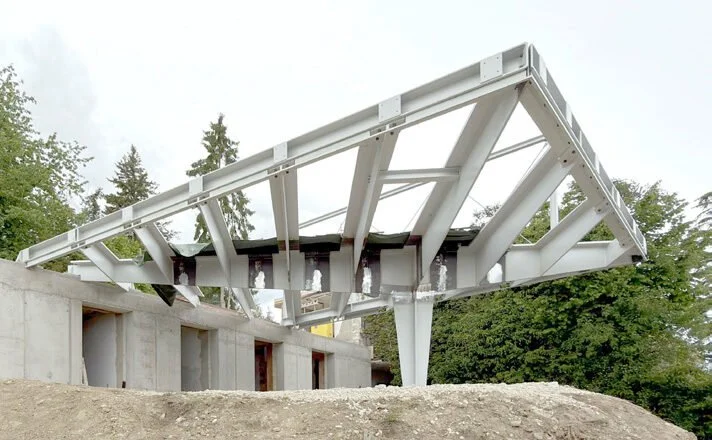
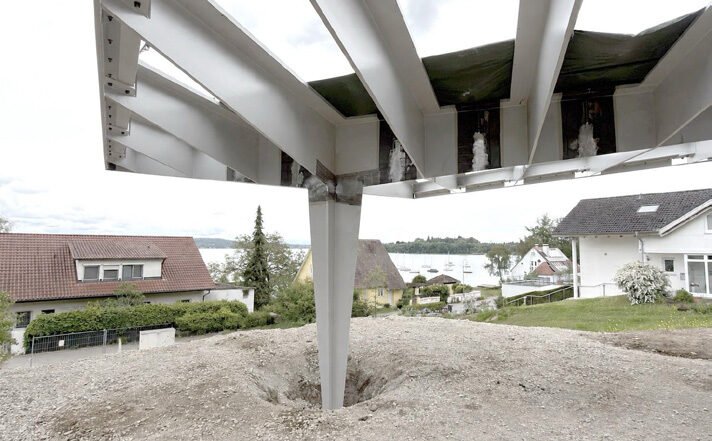
Plans of the villa
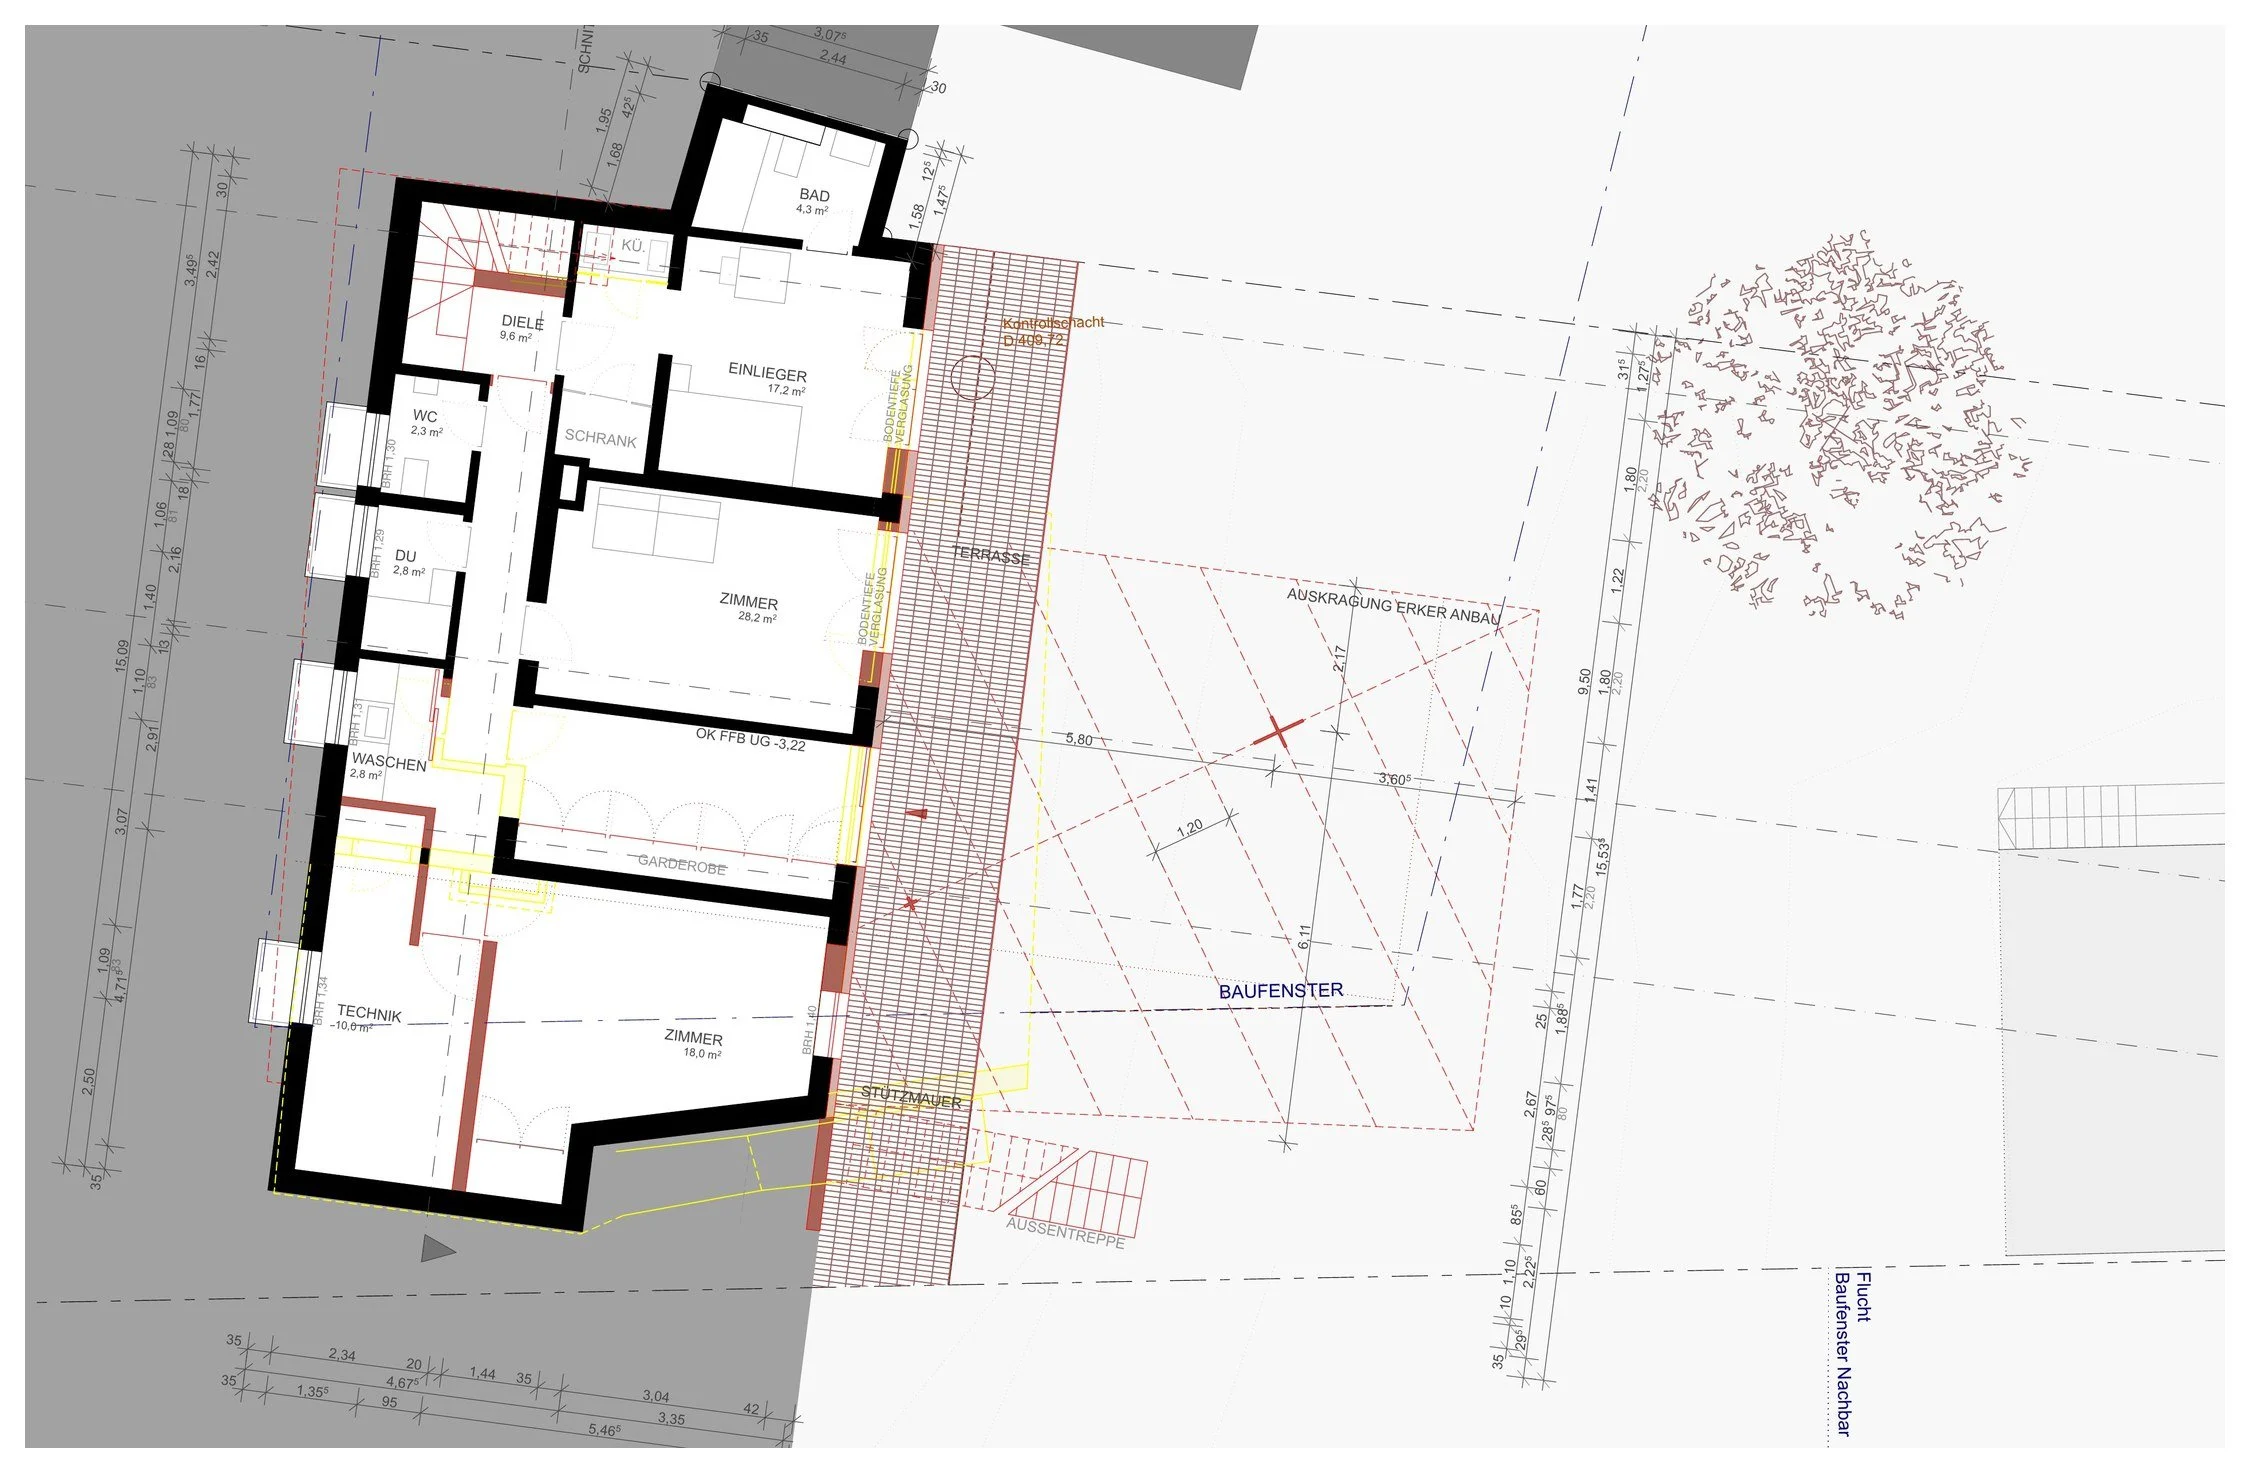 Hillside floor plan – click to enlarge
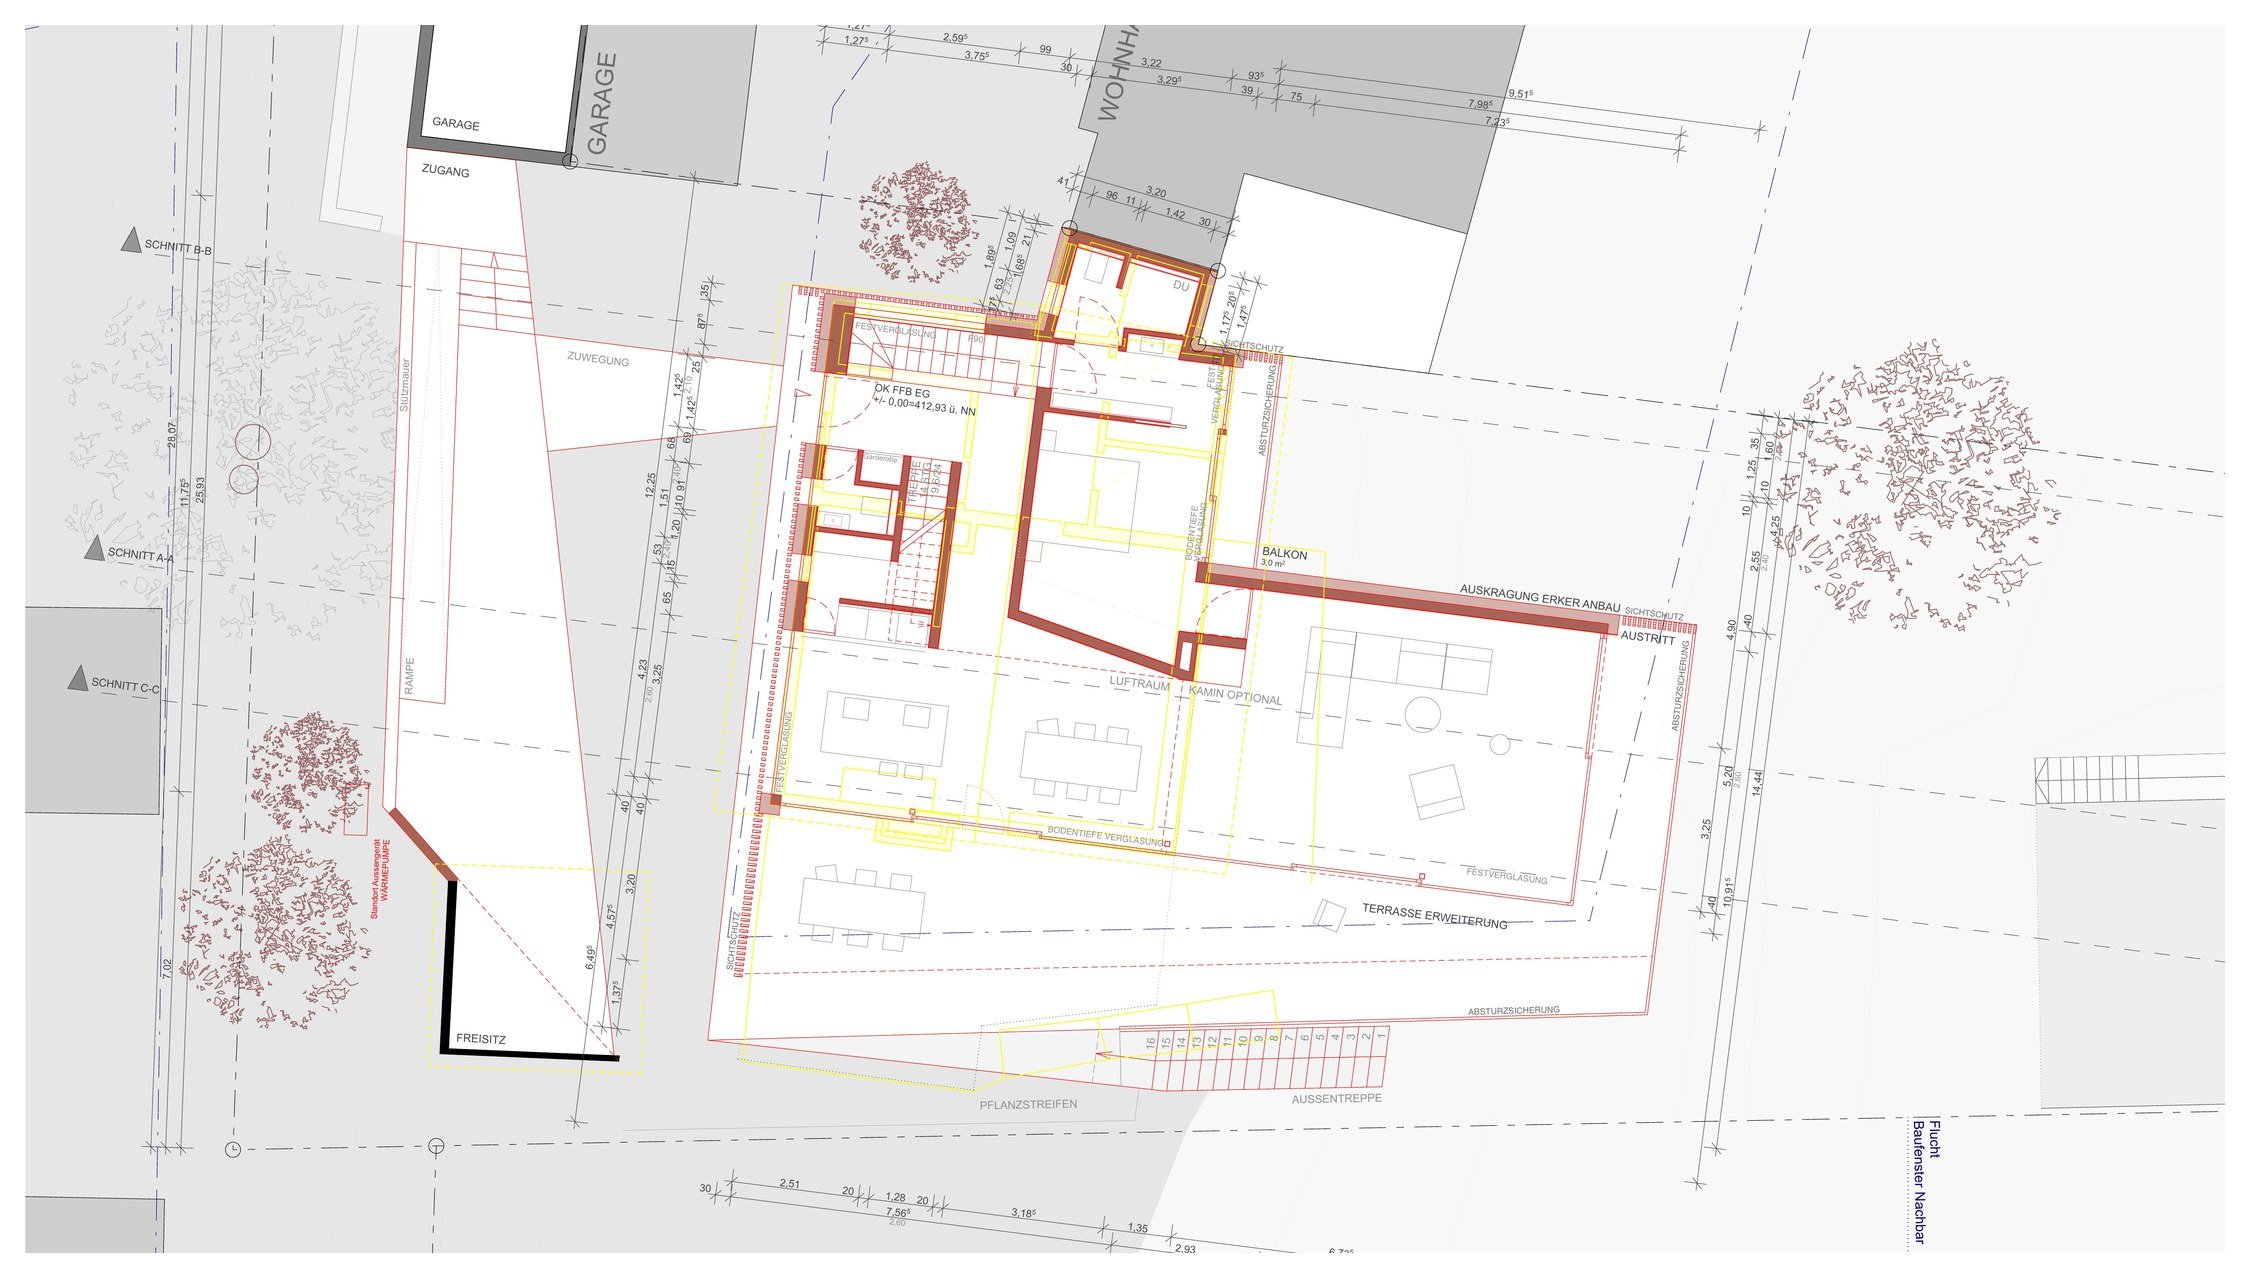 Ground floor plan – click to enlarge
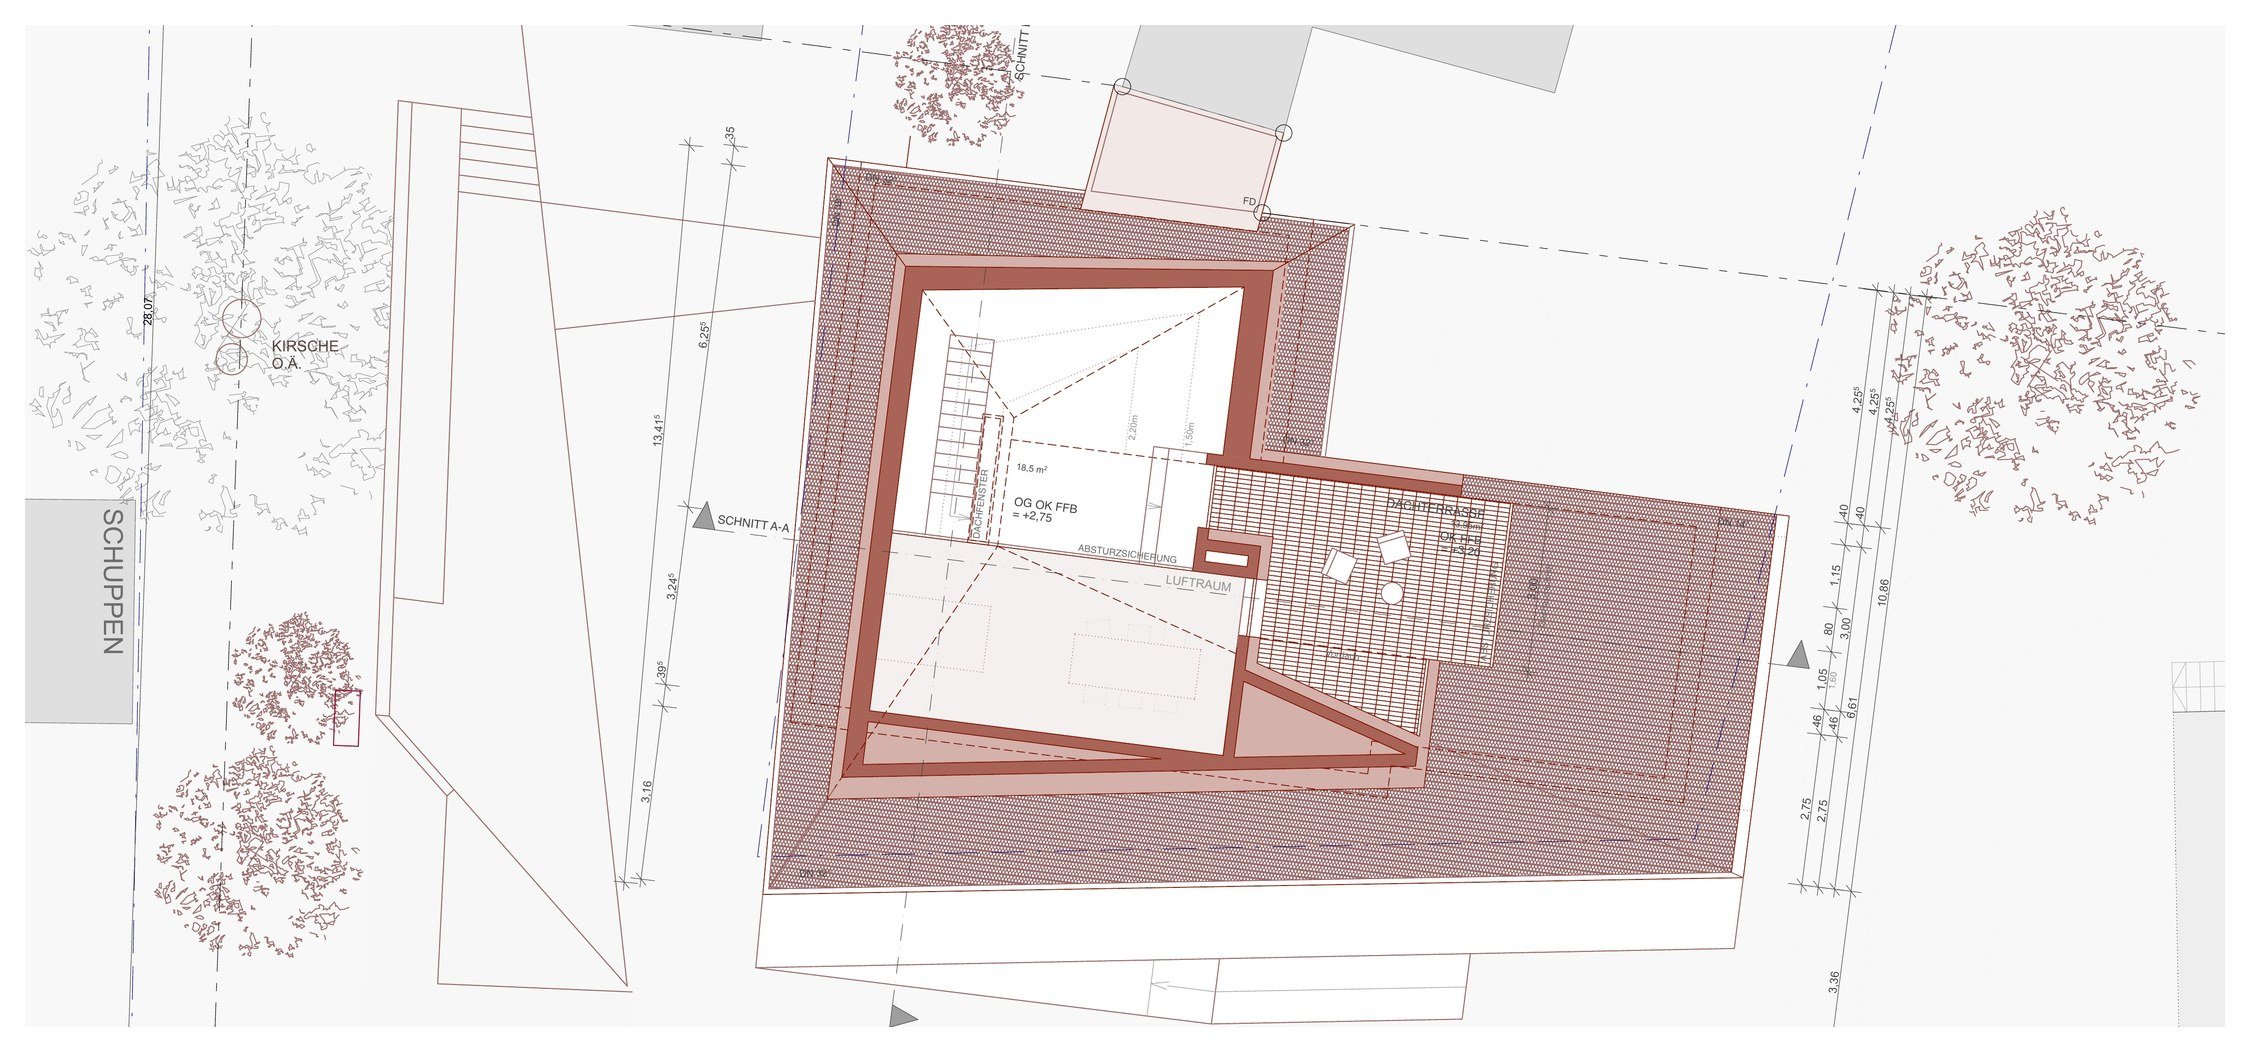 Top floor plan with gallery – click to enlarge
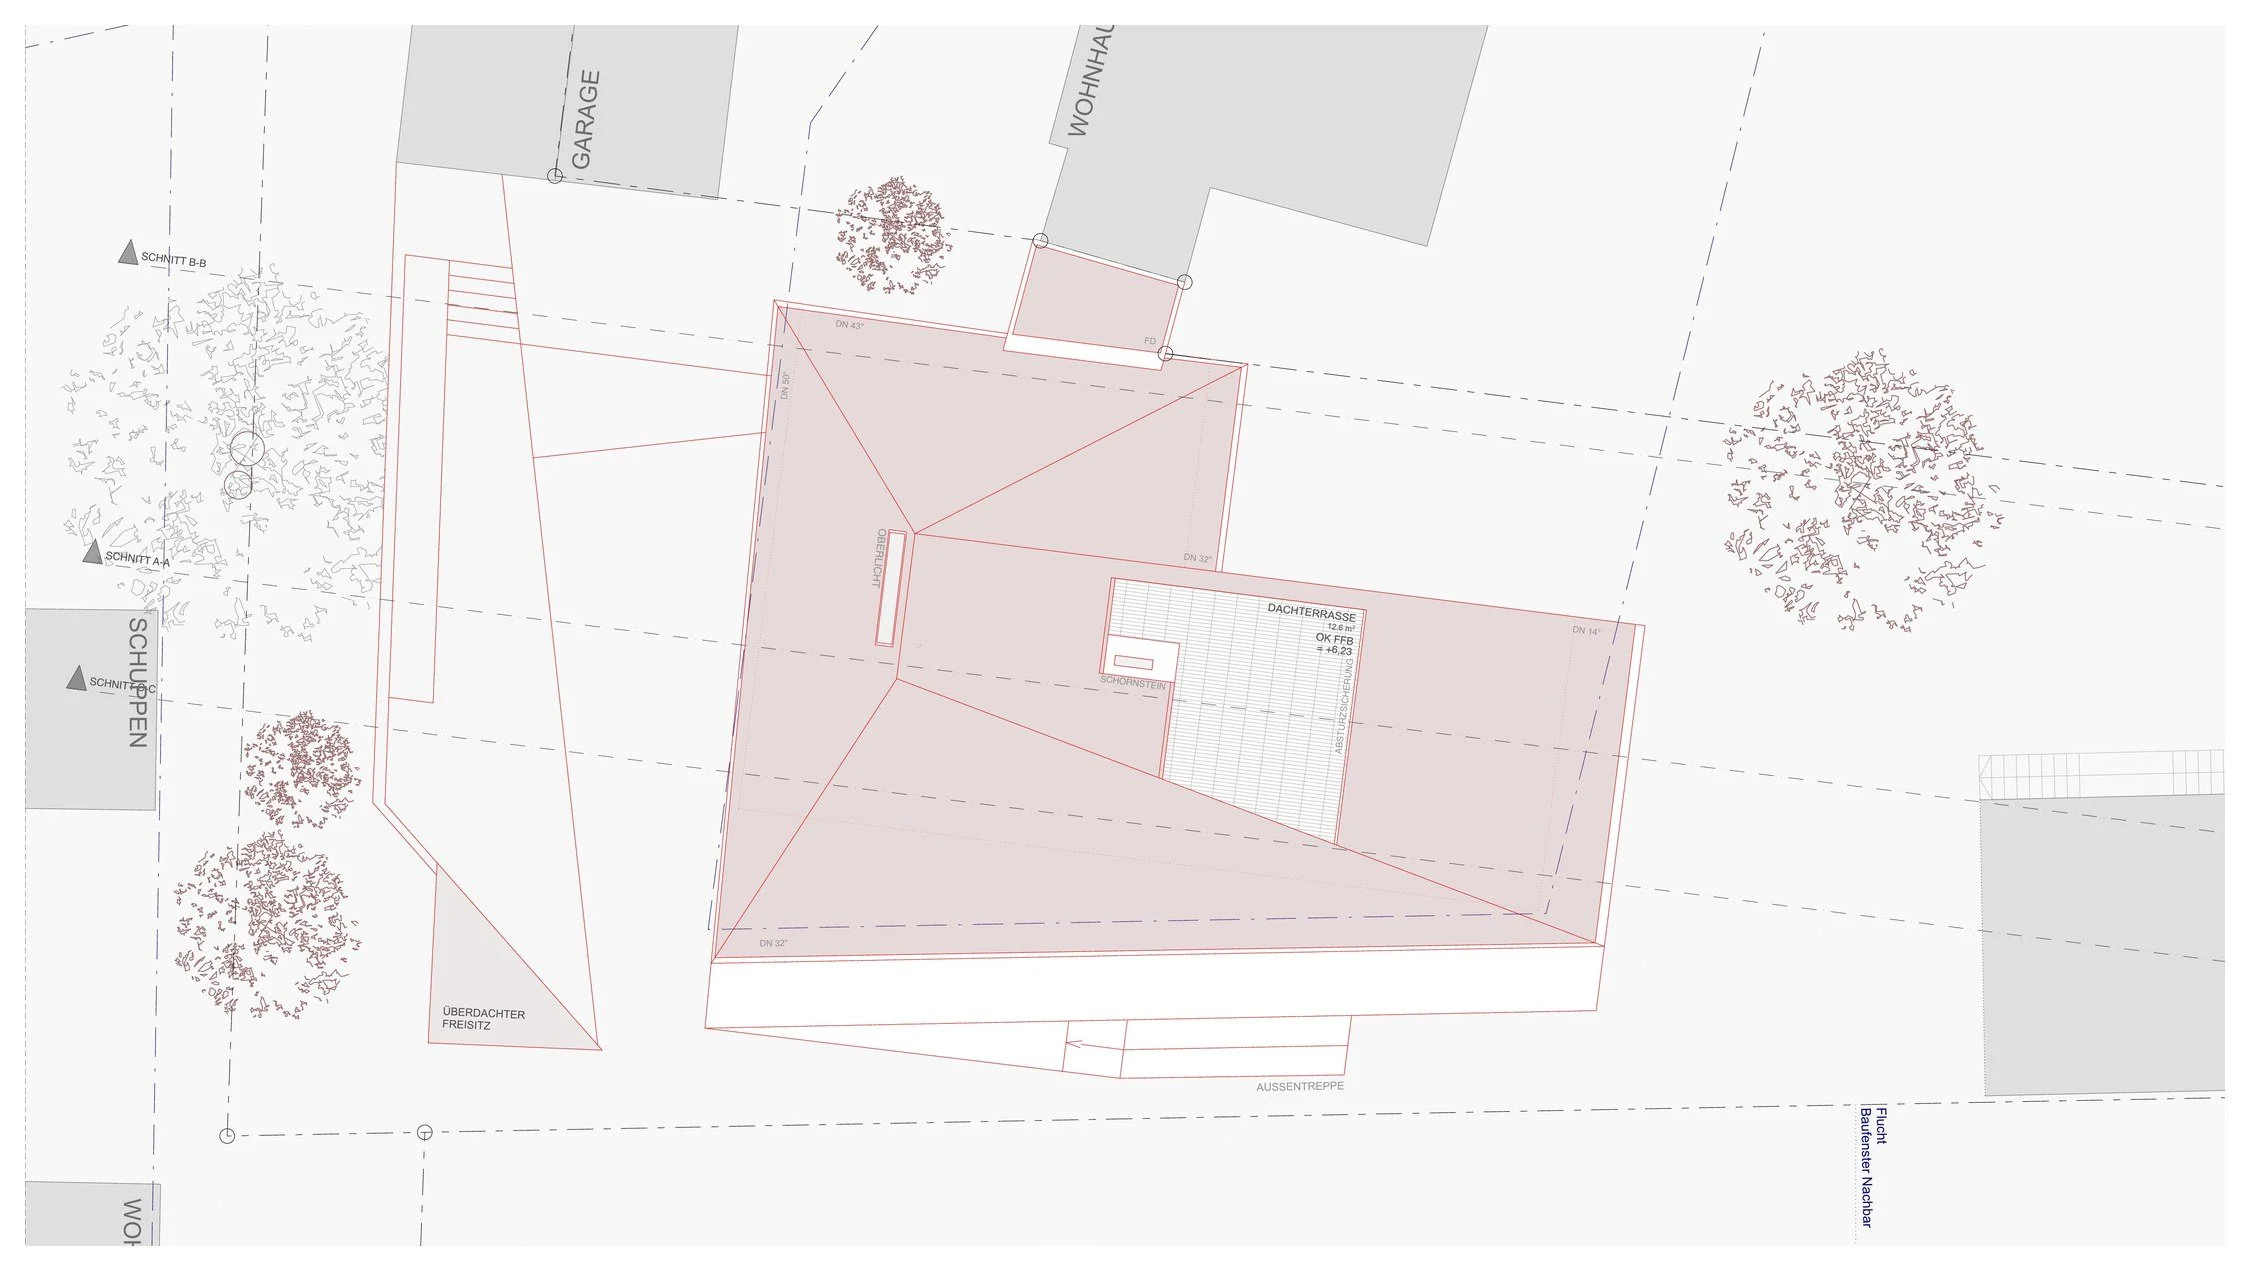 Roof plan – click to enlarge
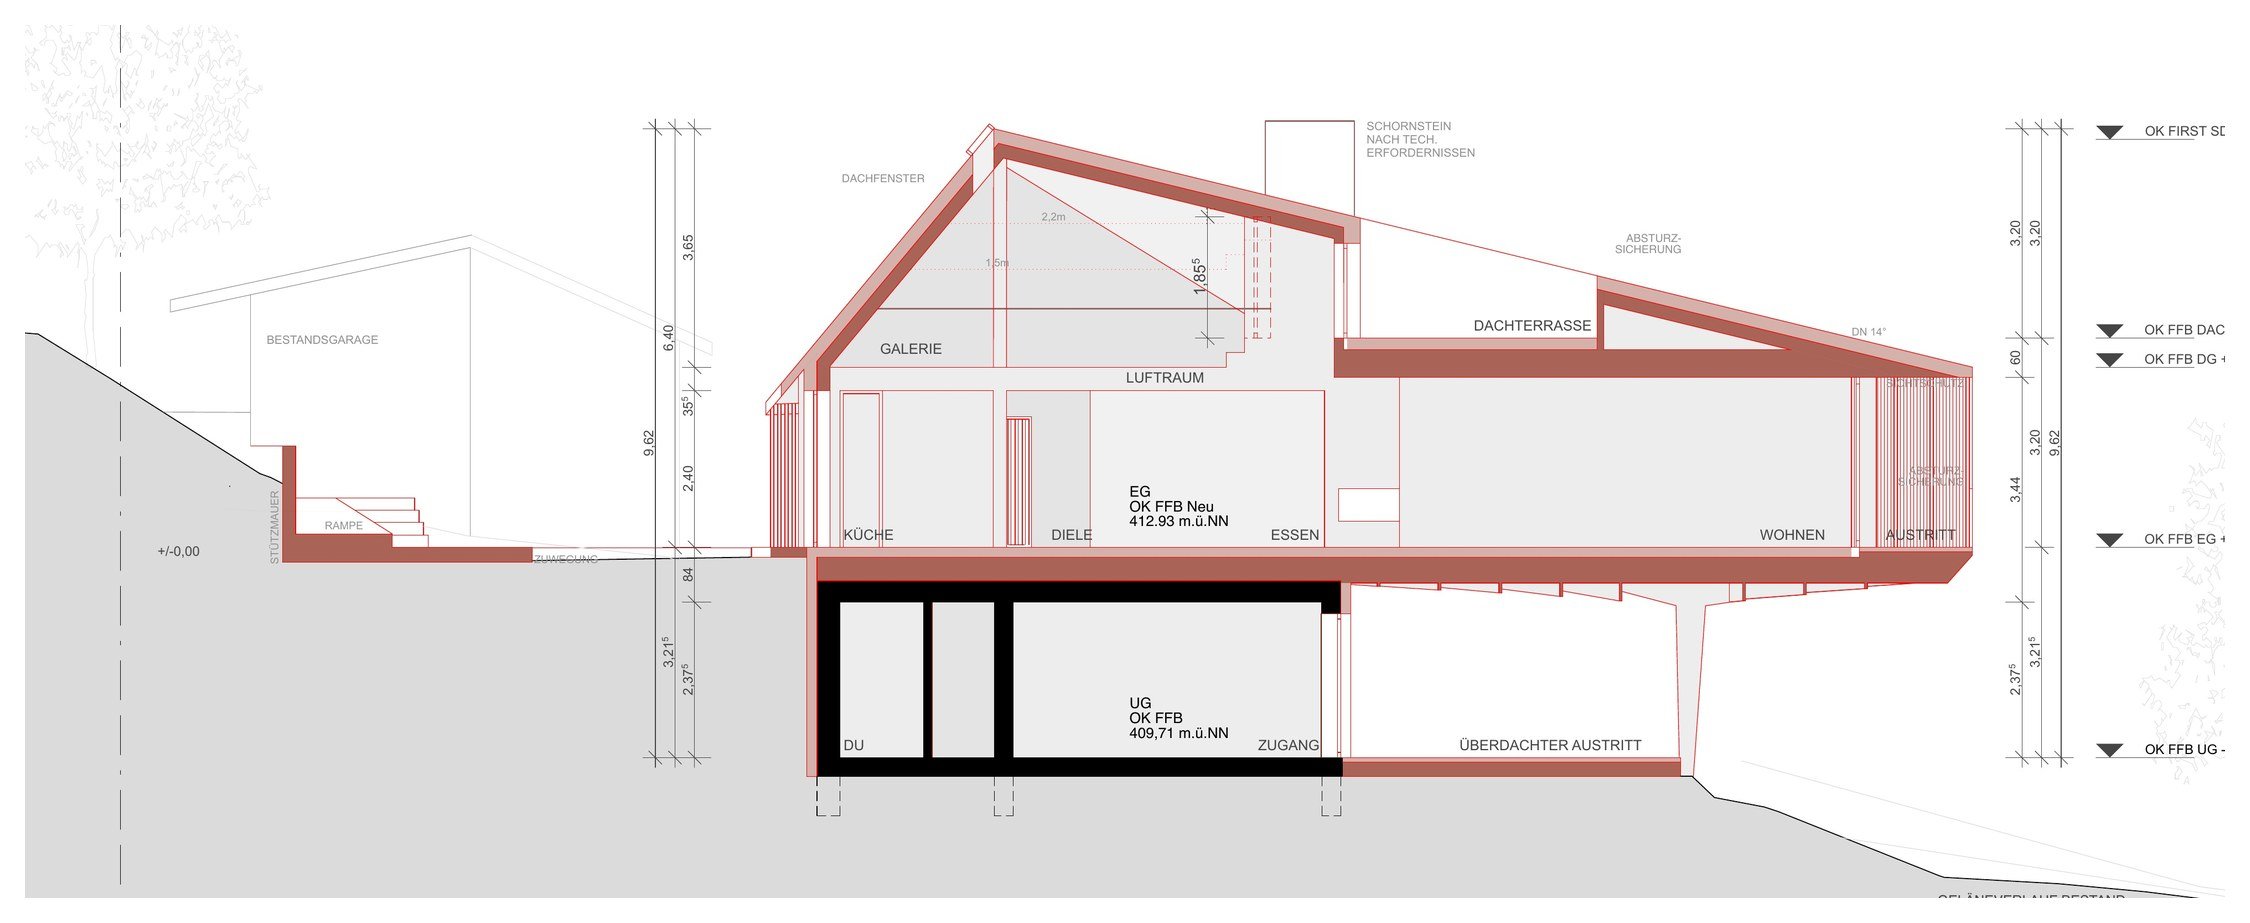 Section A–A – click to enlarge
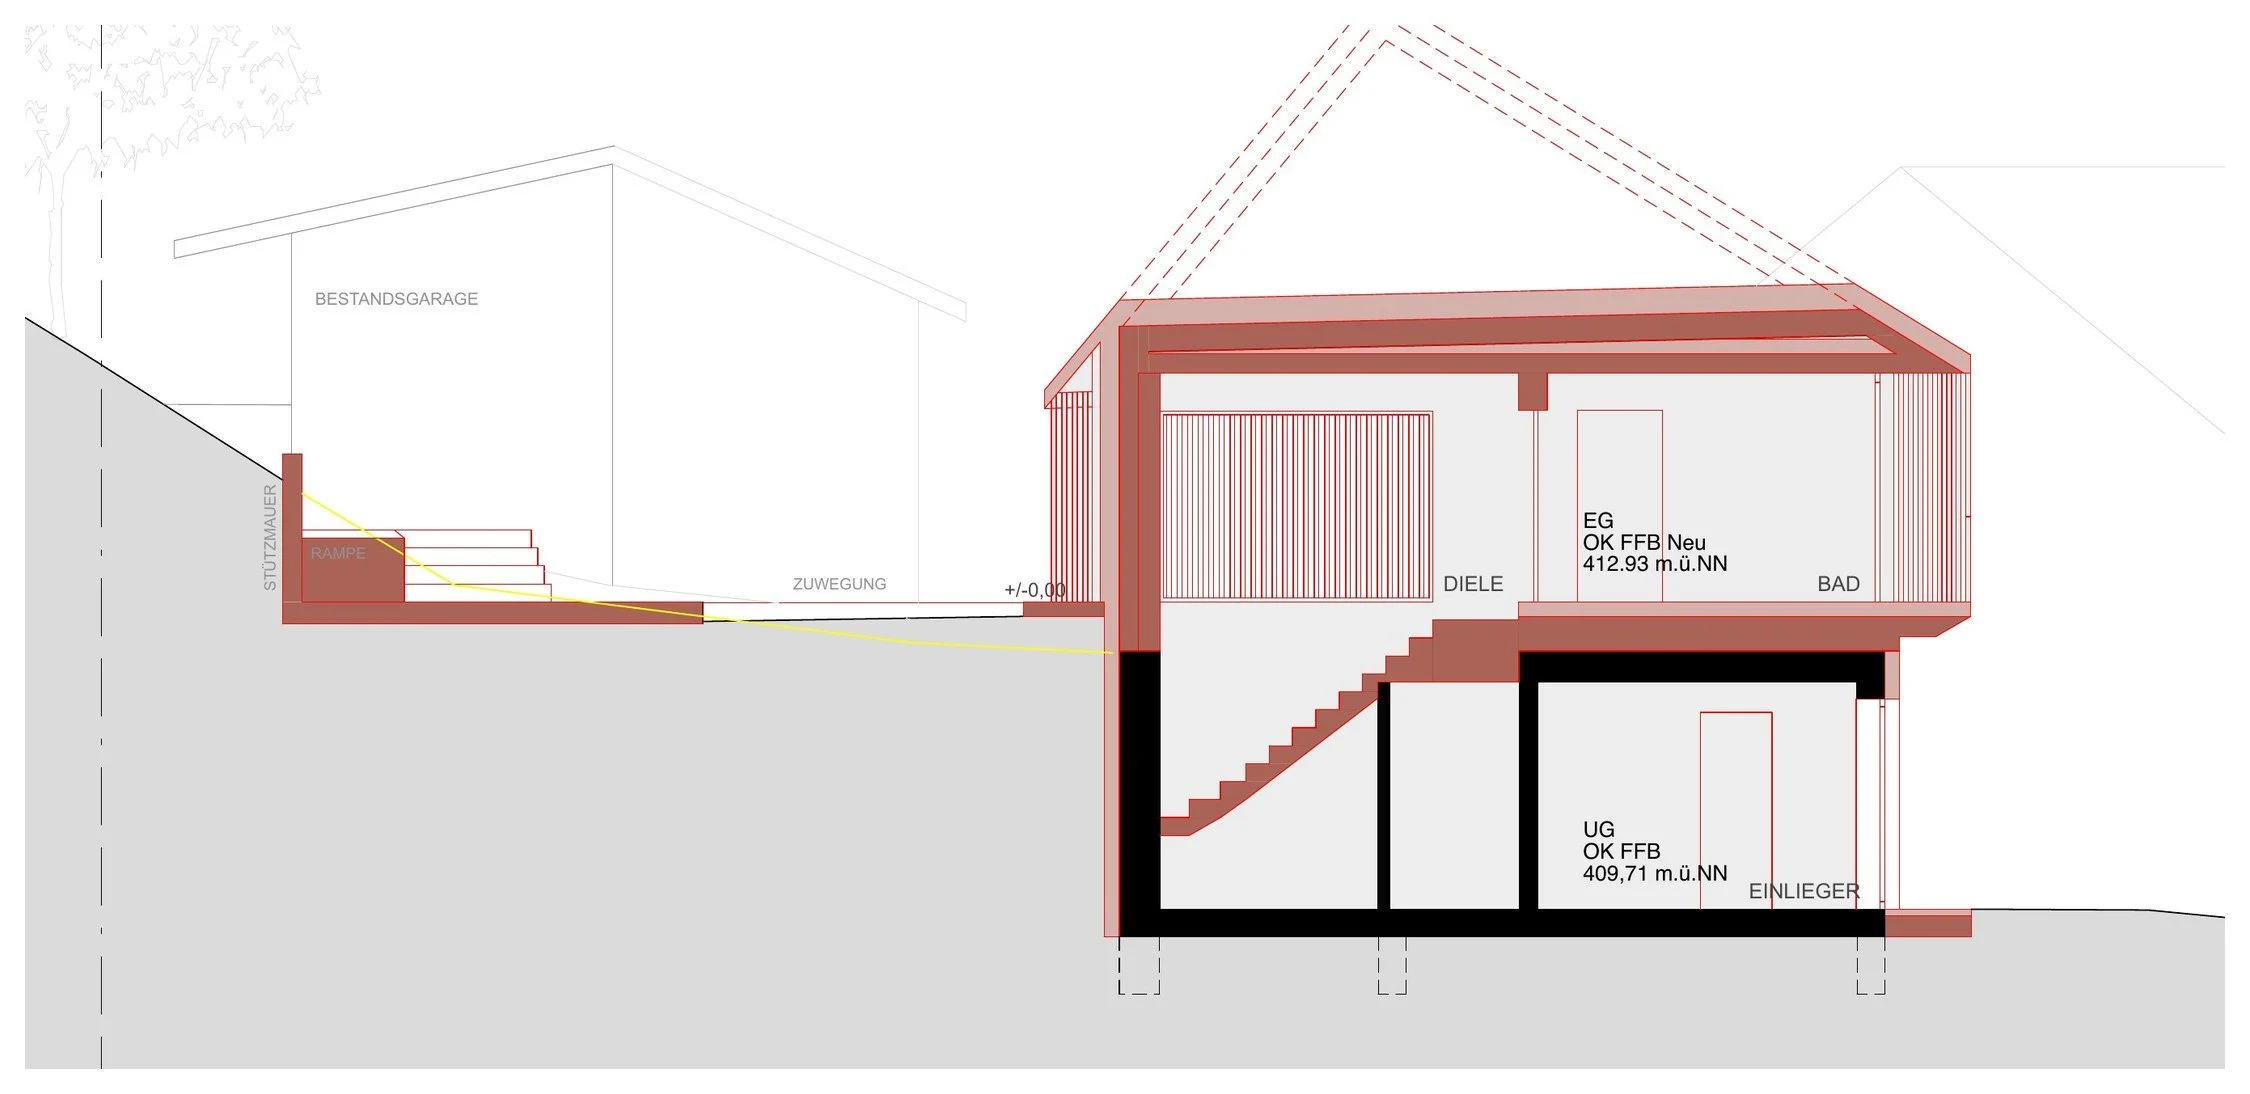 Section B–B – click to enlarge
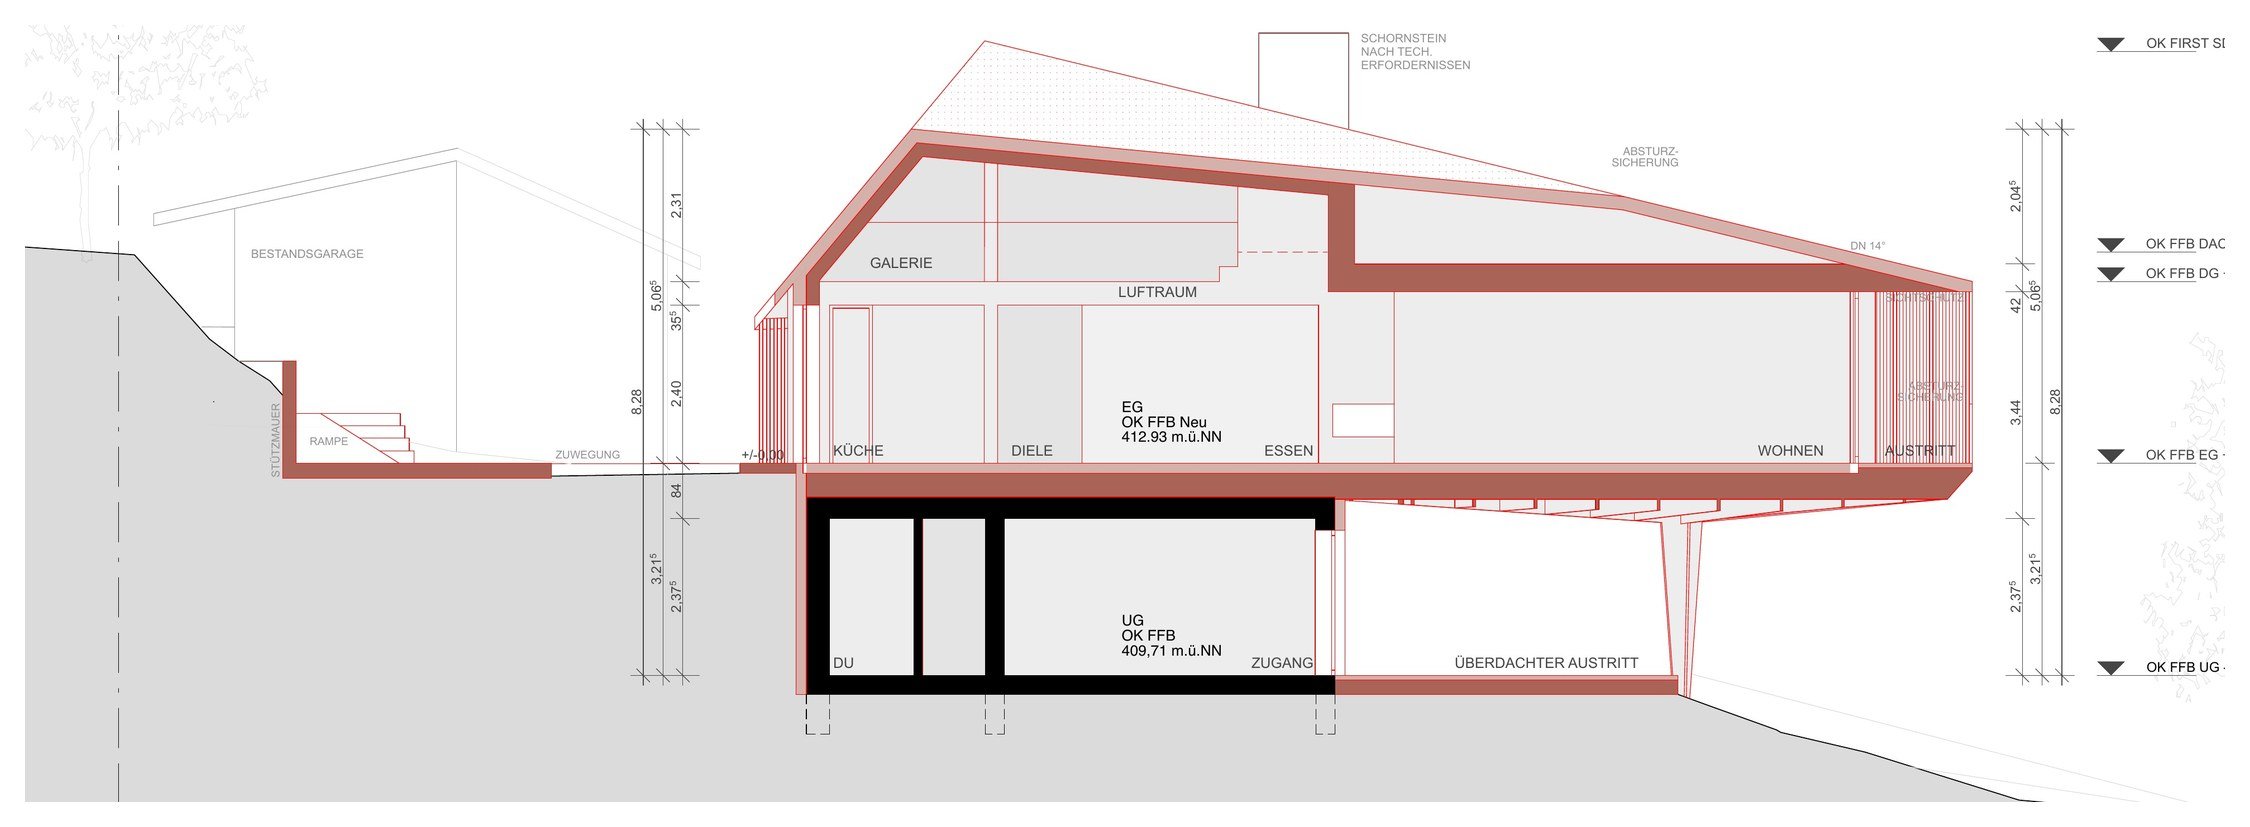 Section C–C – click to enlarge
Plans by Biehler Weith, Konstanz. Only the approved building documents are legally binding.
Price and terms
As at May 2026, plus verifiable construction work carried out since then. No buyer's commission.
Notes on the purchase price
- The asking price refers to the status as at May 2026 (plot including the building permit in force and the preliminary works completed by then).
- Construction work carried out since May 2026 increases the purchase price in line with the progress of works.
- The purchase is free of commission for the buyer.
- Incidental acquisition costs (land transfer tax, notary, land registry) are borne by the buyer under statutory rules.
Contact and advice

Ingo Grünig
FREITAG IMMO GmbH
Neuhauserstrasse 10
CH-8247 Flurlingen
Questions about the villa in Konstanz-Litzelstetten
What does the architect-designed house in Konstanz-Litzelstetten cost?
How large are the living space and the plot?
Can I still choose the interior finishes?
Has the building permit been granted?
Is the house suitable for a granny flat?
How is the house heated?
How far is it to Konstanz, the university and Switzerland?
An architect-designed house on Lake Constance – completed to your taste
Request the full documentation or arrange a viewing.
* Legal notice: This information has been compiled with care on the basis of documents provided by the owner and the planner. All details – in particular areas, dimensions and specifications – are provisional and relate to a property under construction; they may change as the building is completed. Only the approved building documents, the notarised purchase contract and the official decisions are legally binding. No liability is accepted for completeness or accuracy. Visualisations are non-binding illustrations. Prior sale, errors and changes reserved.