
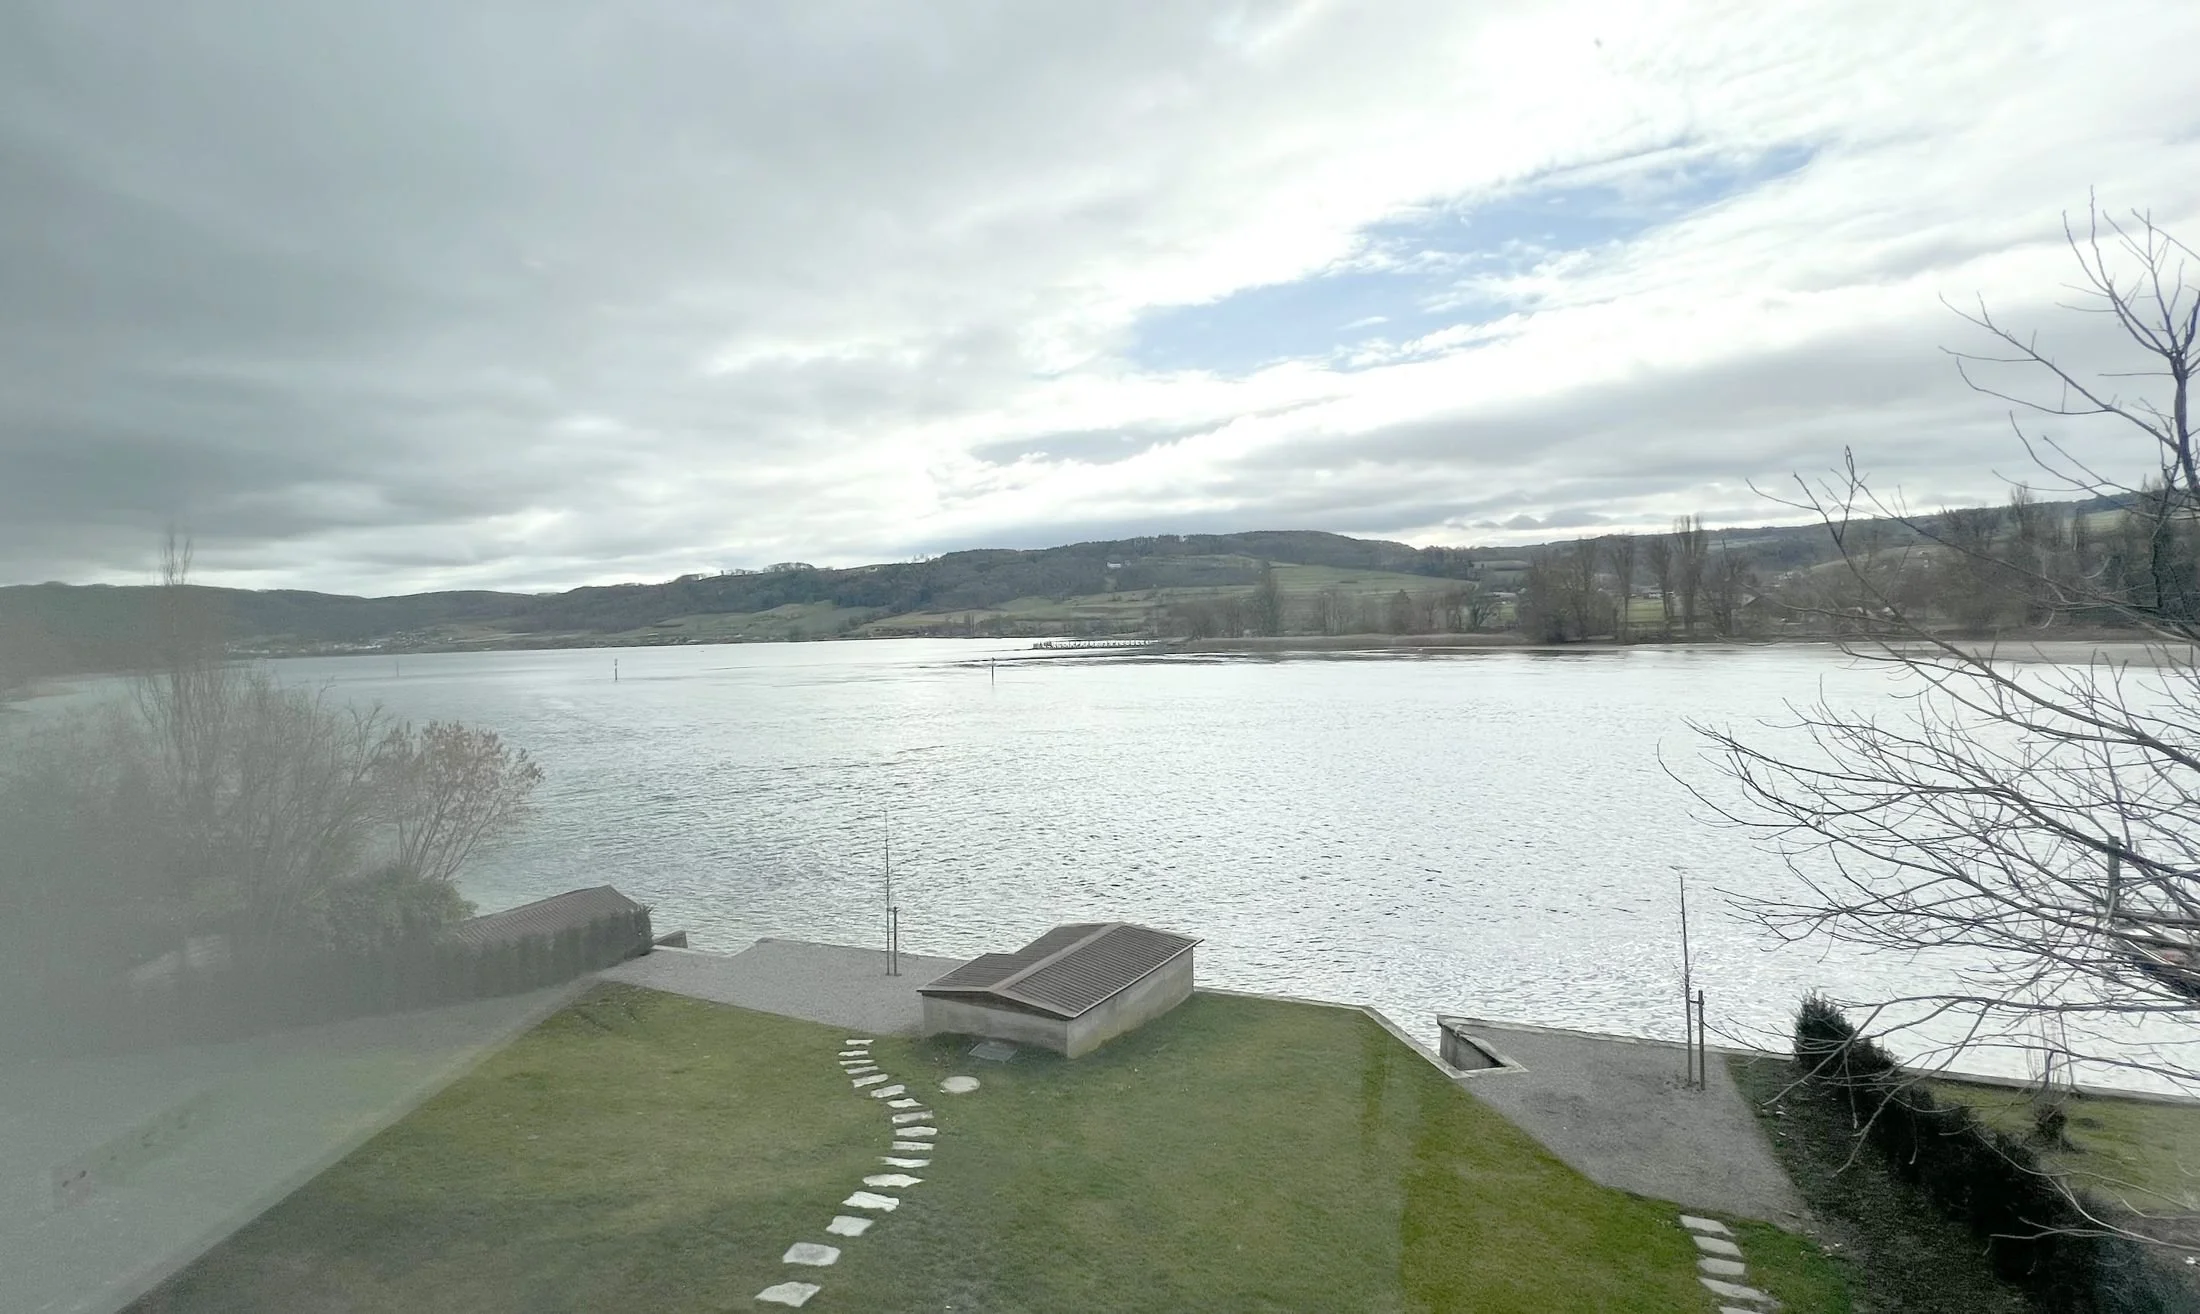
Öhningen · Höri · Western Lake Constance
New build with private lake accessHouse on theUntersee
242 m² of living space on four levels, a garden that runs down to the water and a self-contained lake room. Completed and ready to move in.
Arrange a viewing- 242m²Living space (WoFlV)
- 522m²Plot area
- 4Levels, sloping to the lake
- 2Garage spaces, EV charging ready
- 1Private lake access with sunbathing area
The house
Architecture that opens to the water
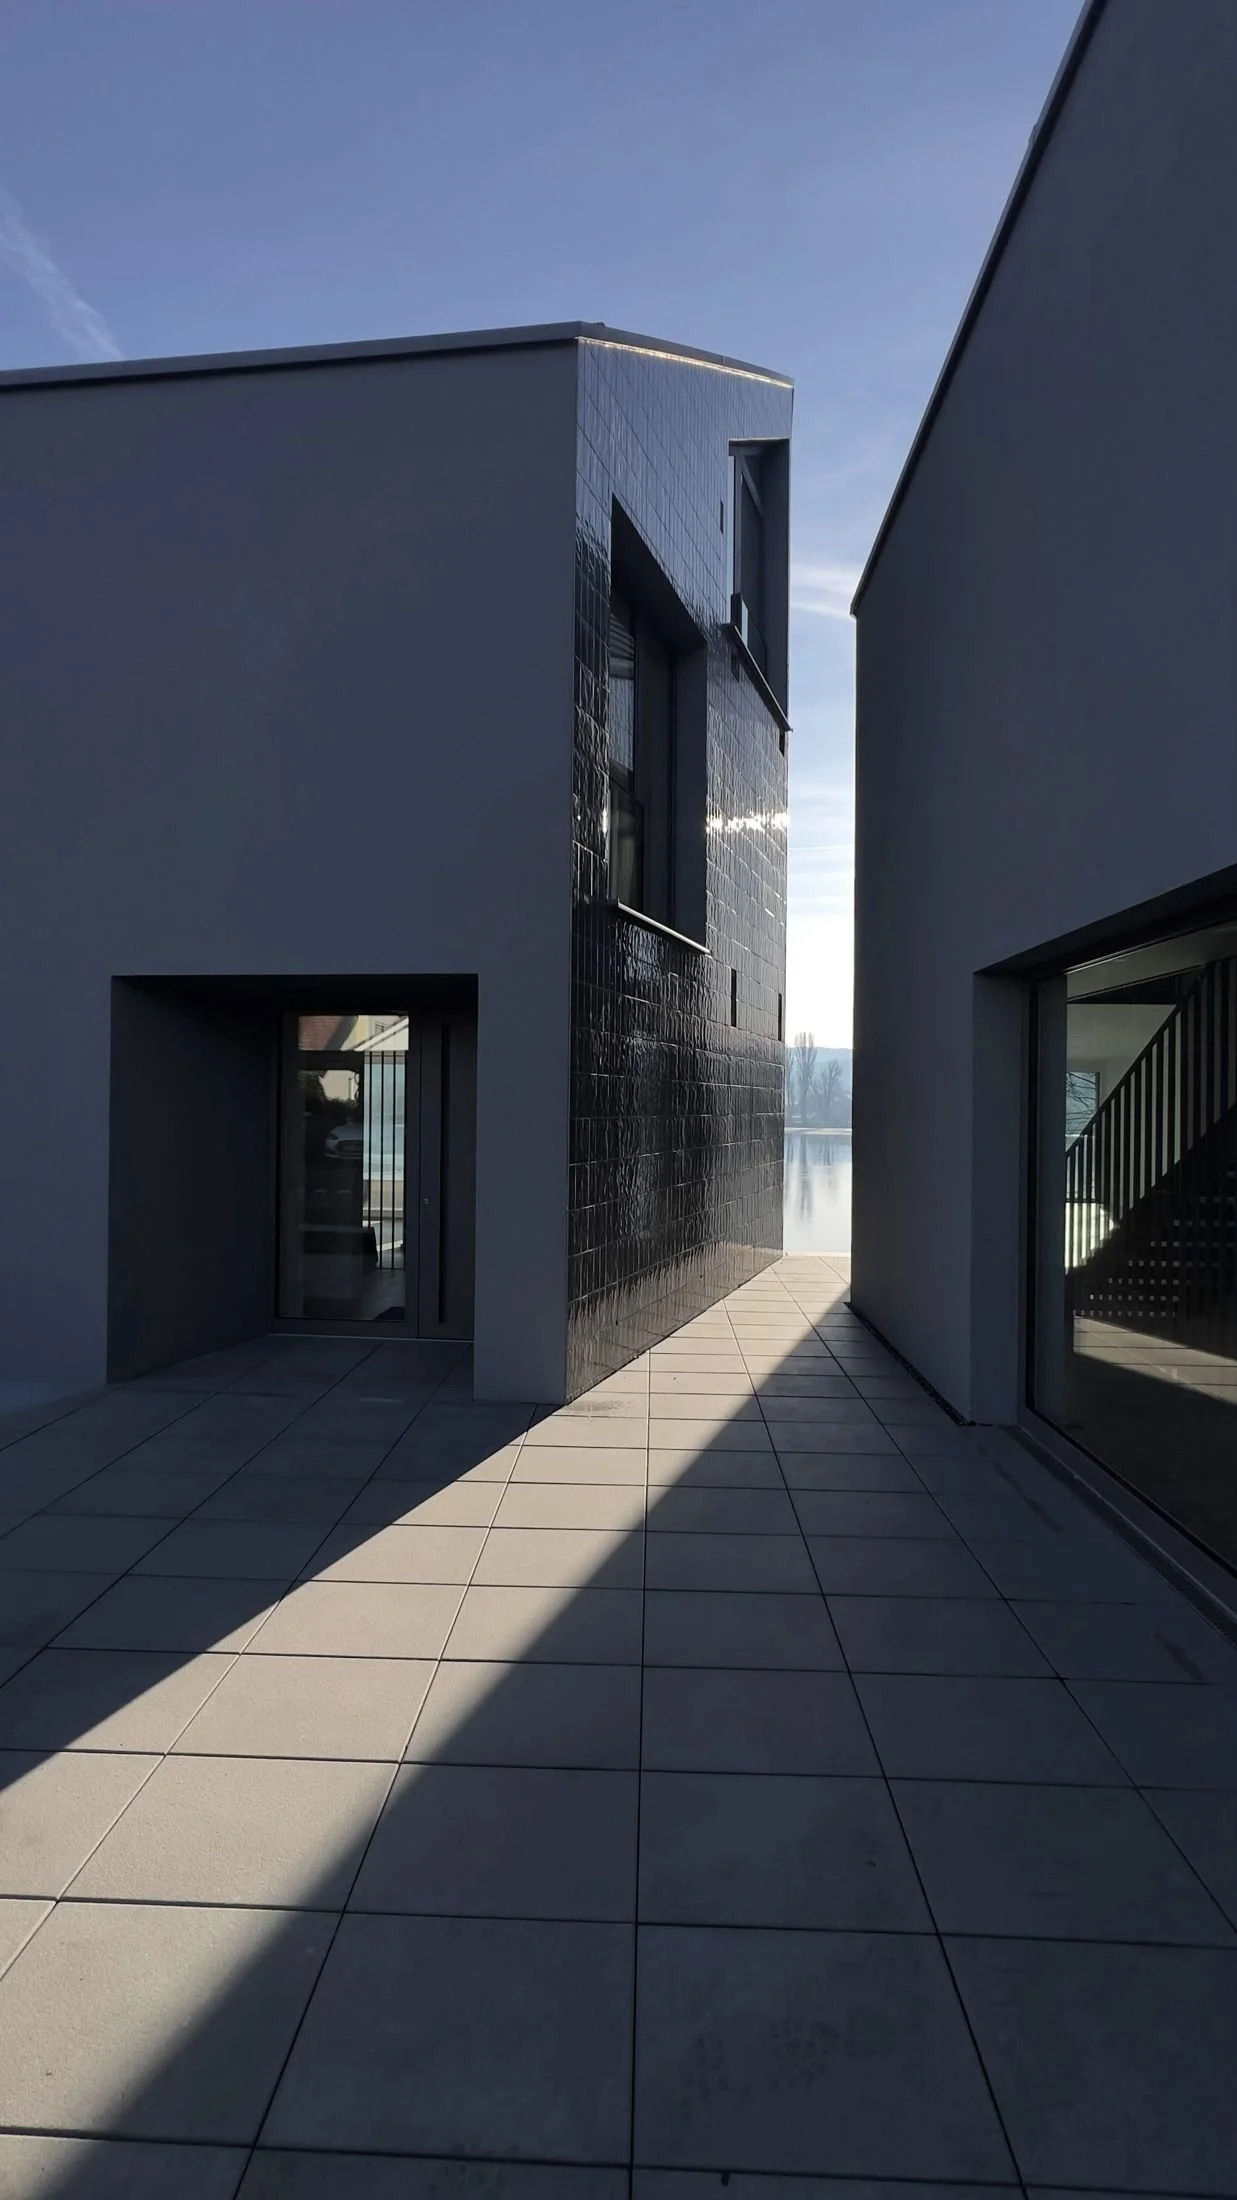
A slender, tall gabled house on the shore of the Untersee. The garden slopes gently down to the water, and an outdoor staircase leads to your own lake access with a sunbathing area.
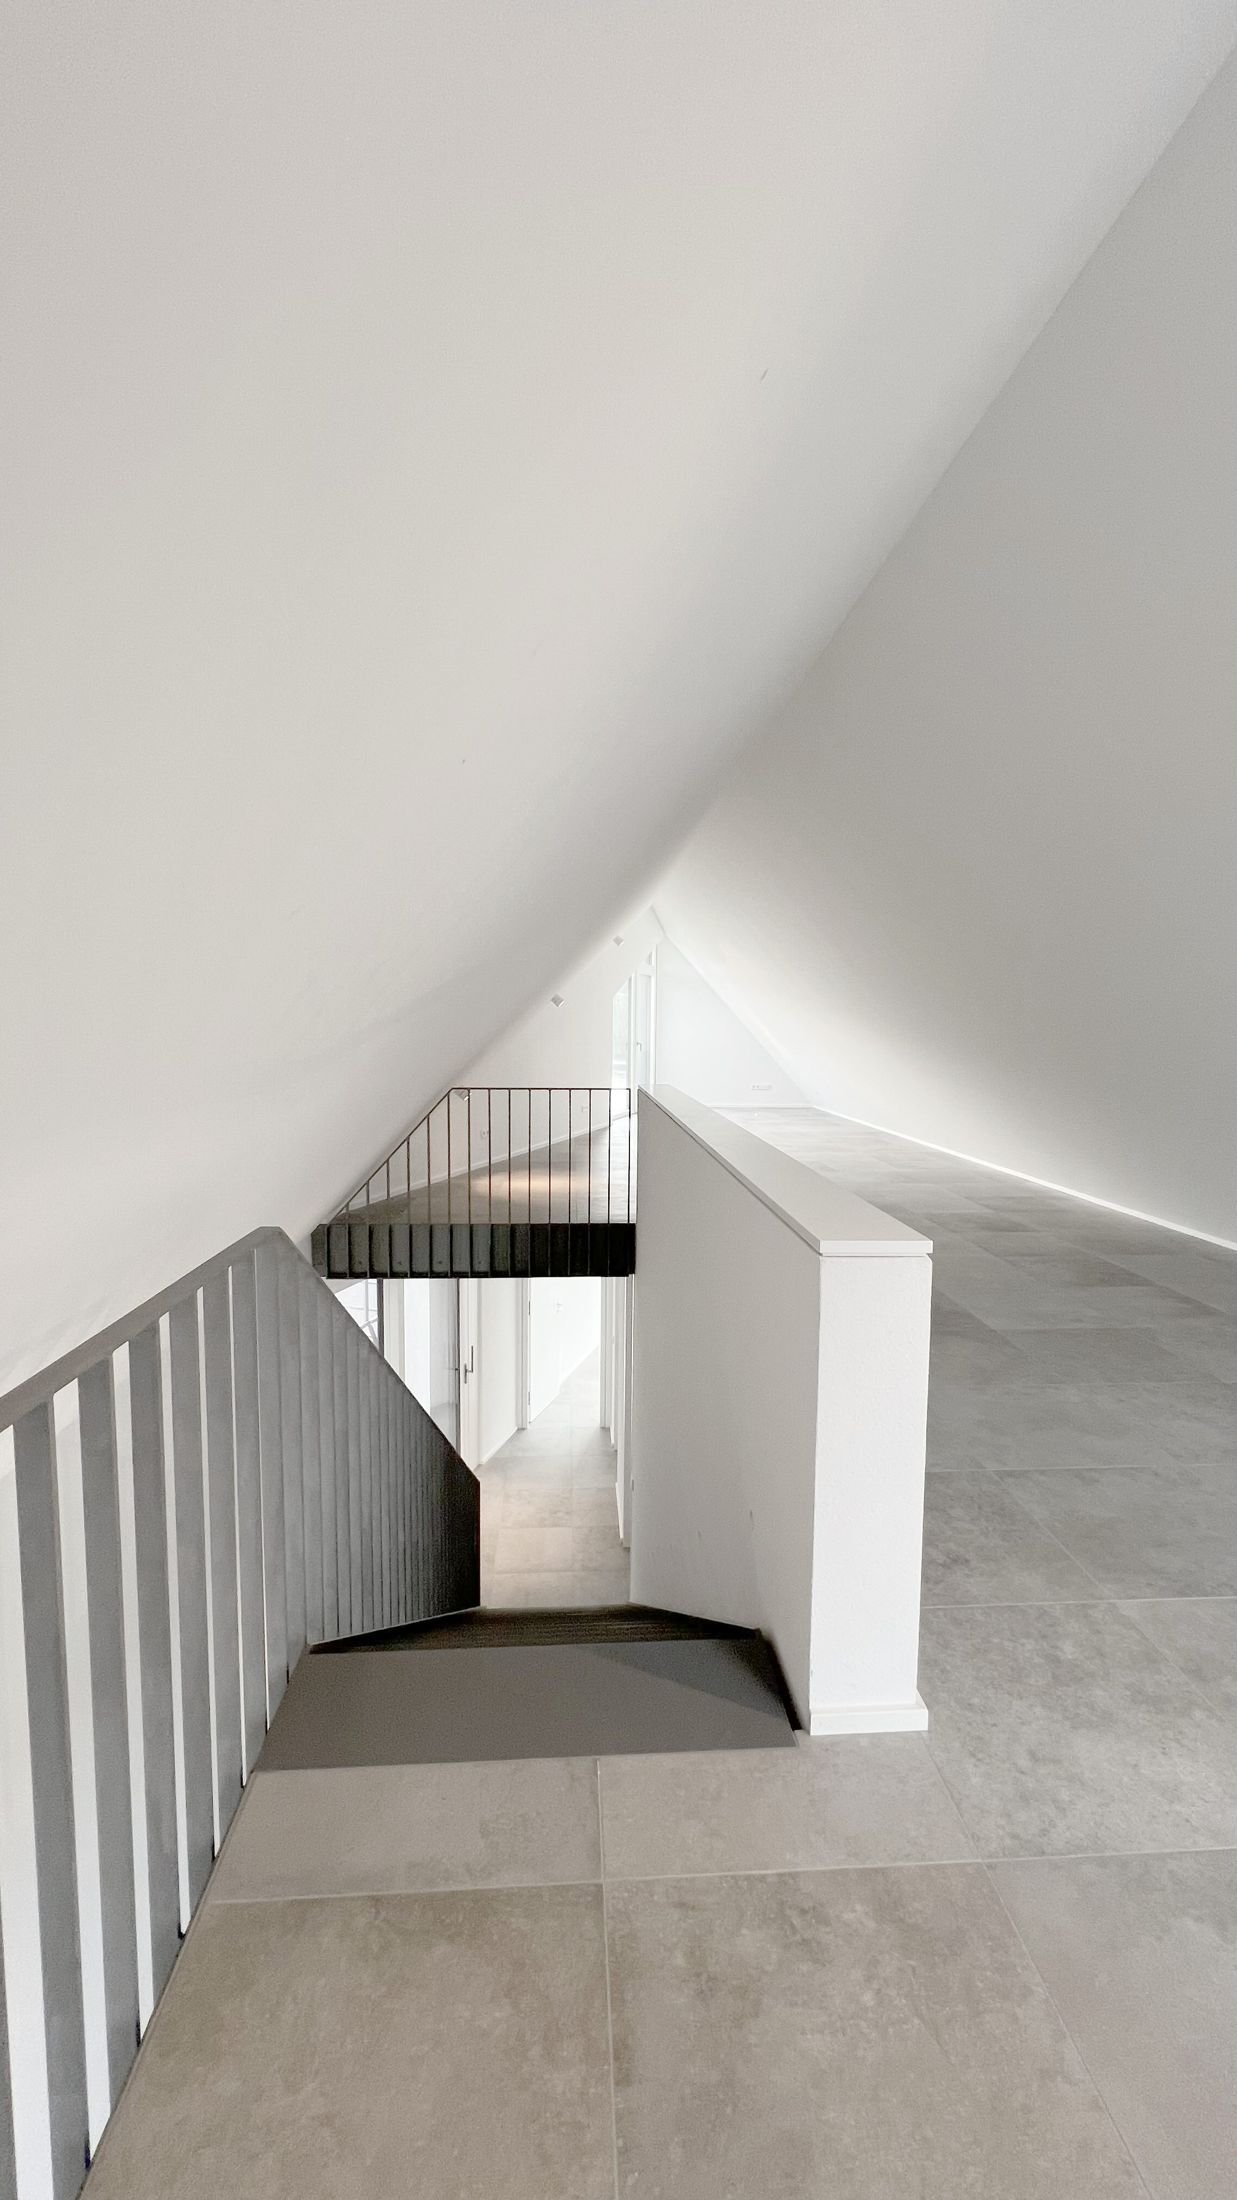
The 242 m² of living space comprise an open-plan living and dining area with kitchen, two bedrooms with dressing room and bathroom, a loft studio with panoramic views and, one floor down at garden level, a lake room with its own shower room. This self-contained unit works as a guest suite, a home office or for multi-generational living.
Two sun terraces and a balcony extend the living space outdoors. Large wood-aluminium windows bring the lake into the house, and zip screens control the light. The house is completed and available for immediate occupancy.
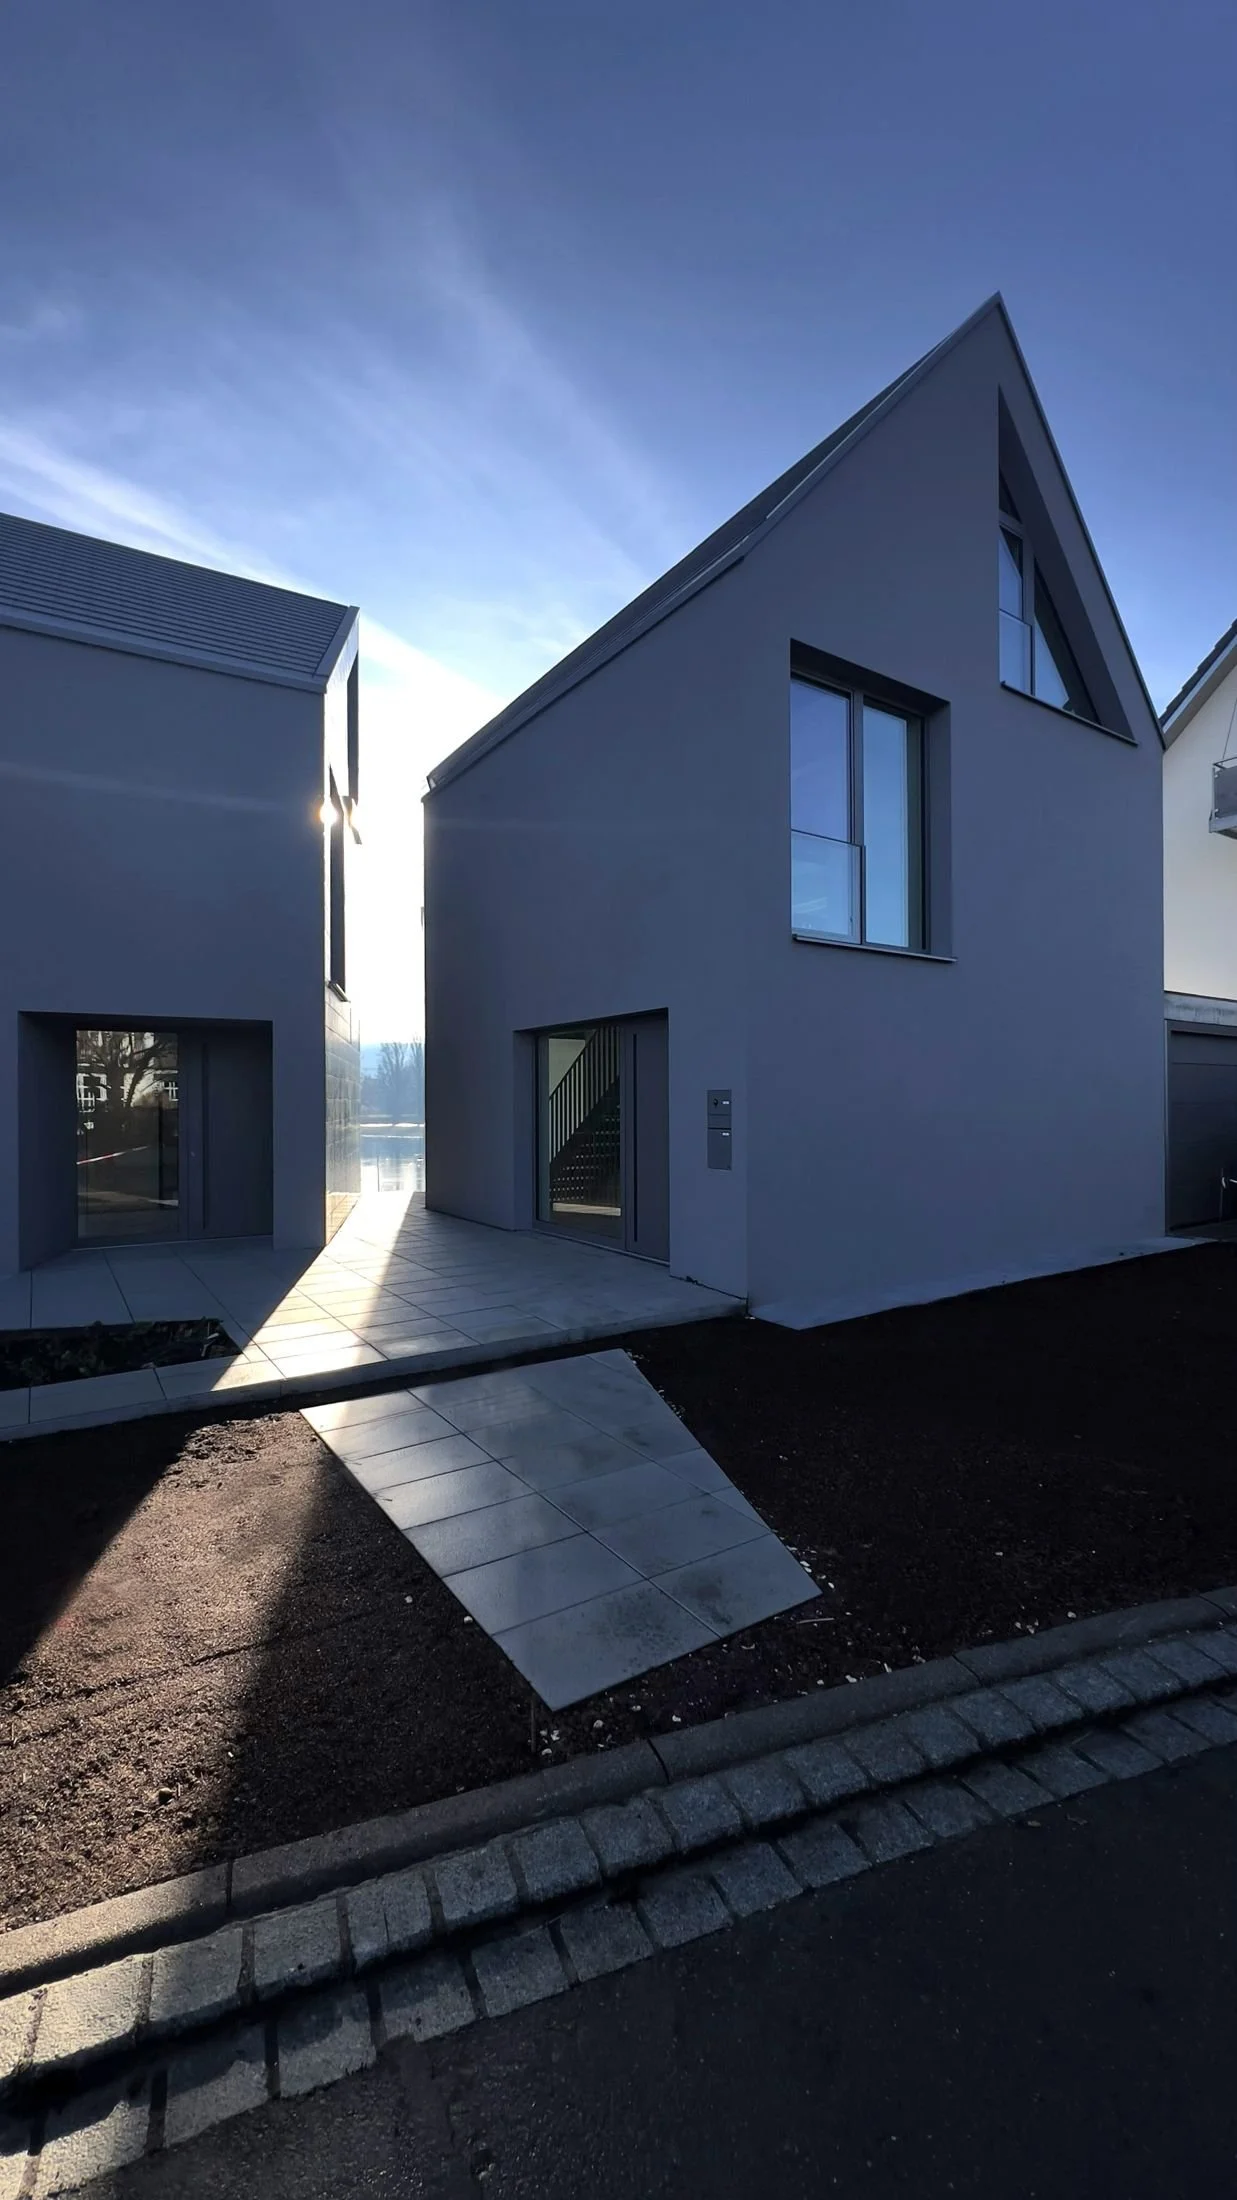
Pitched roof 47°Ridge above the lake
Film · 1:32 min
A morning on the Untersee
From the mist over the water to the light in the loft studio: a tour of the house and garden in ninety seconds.
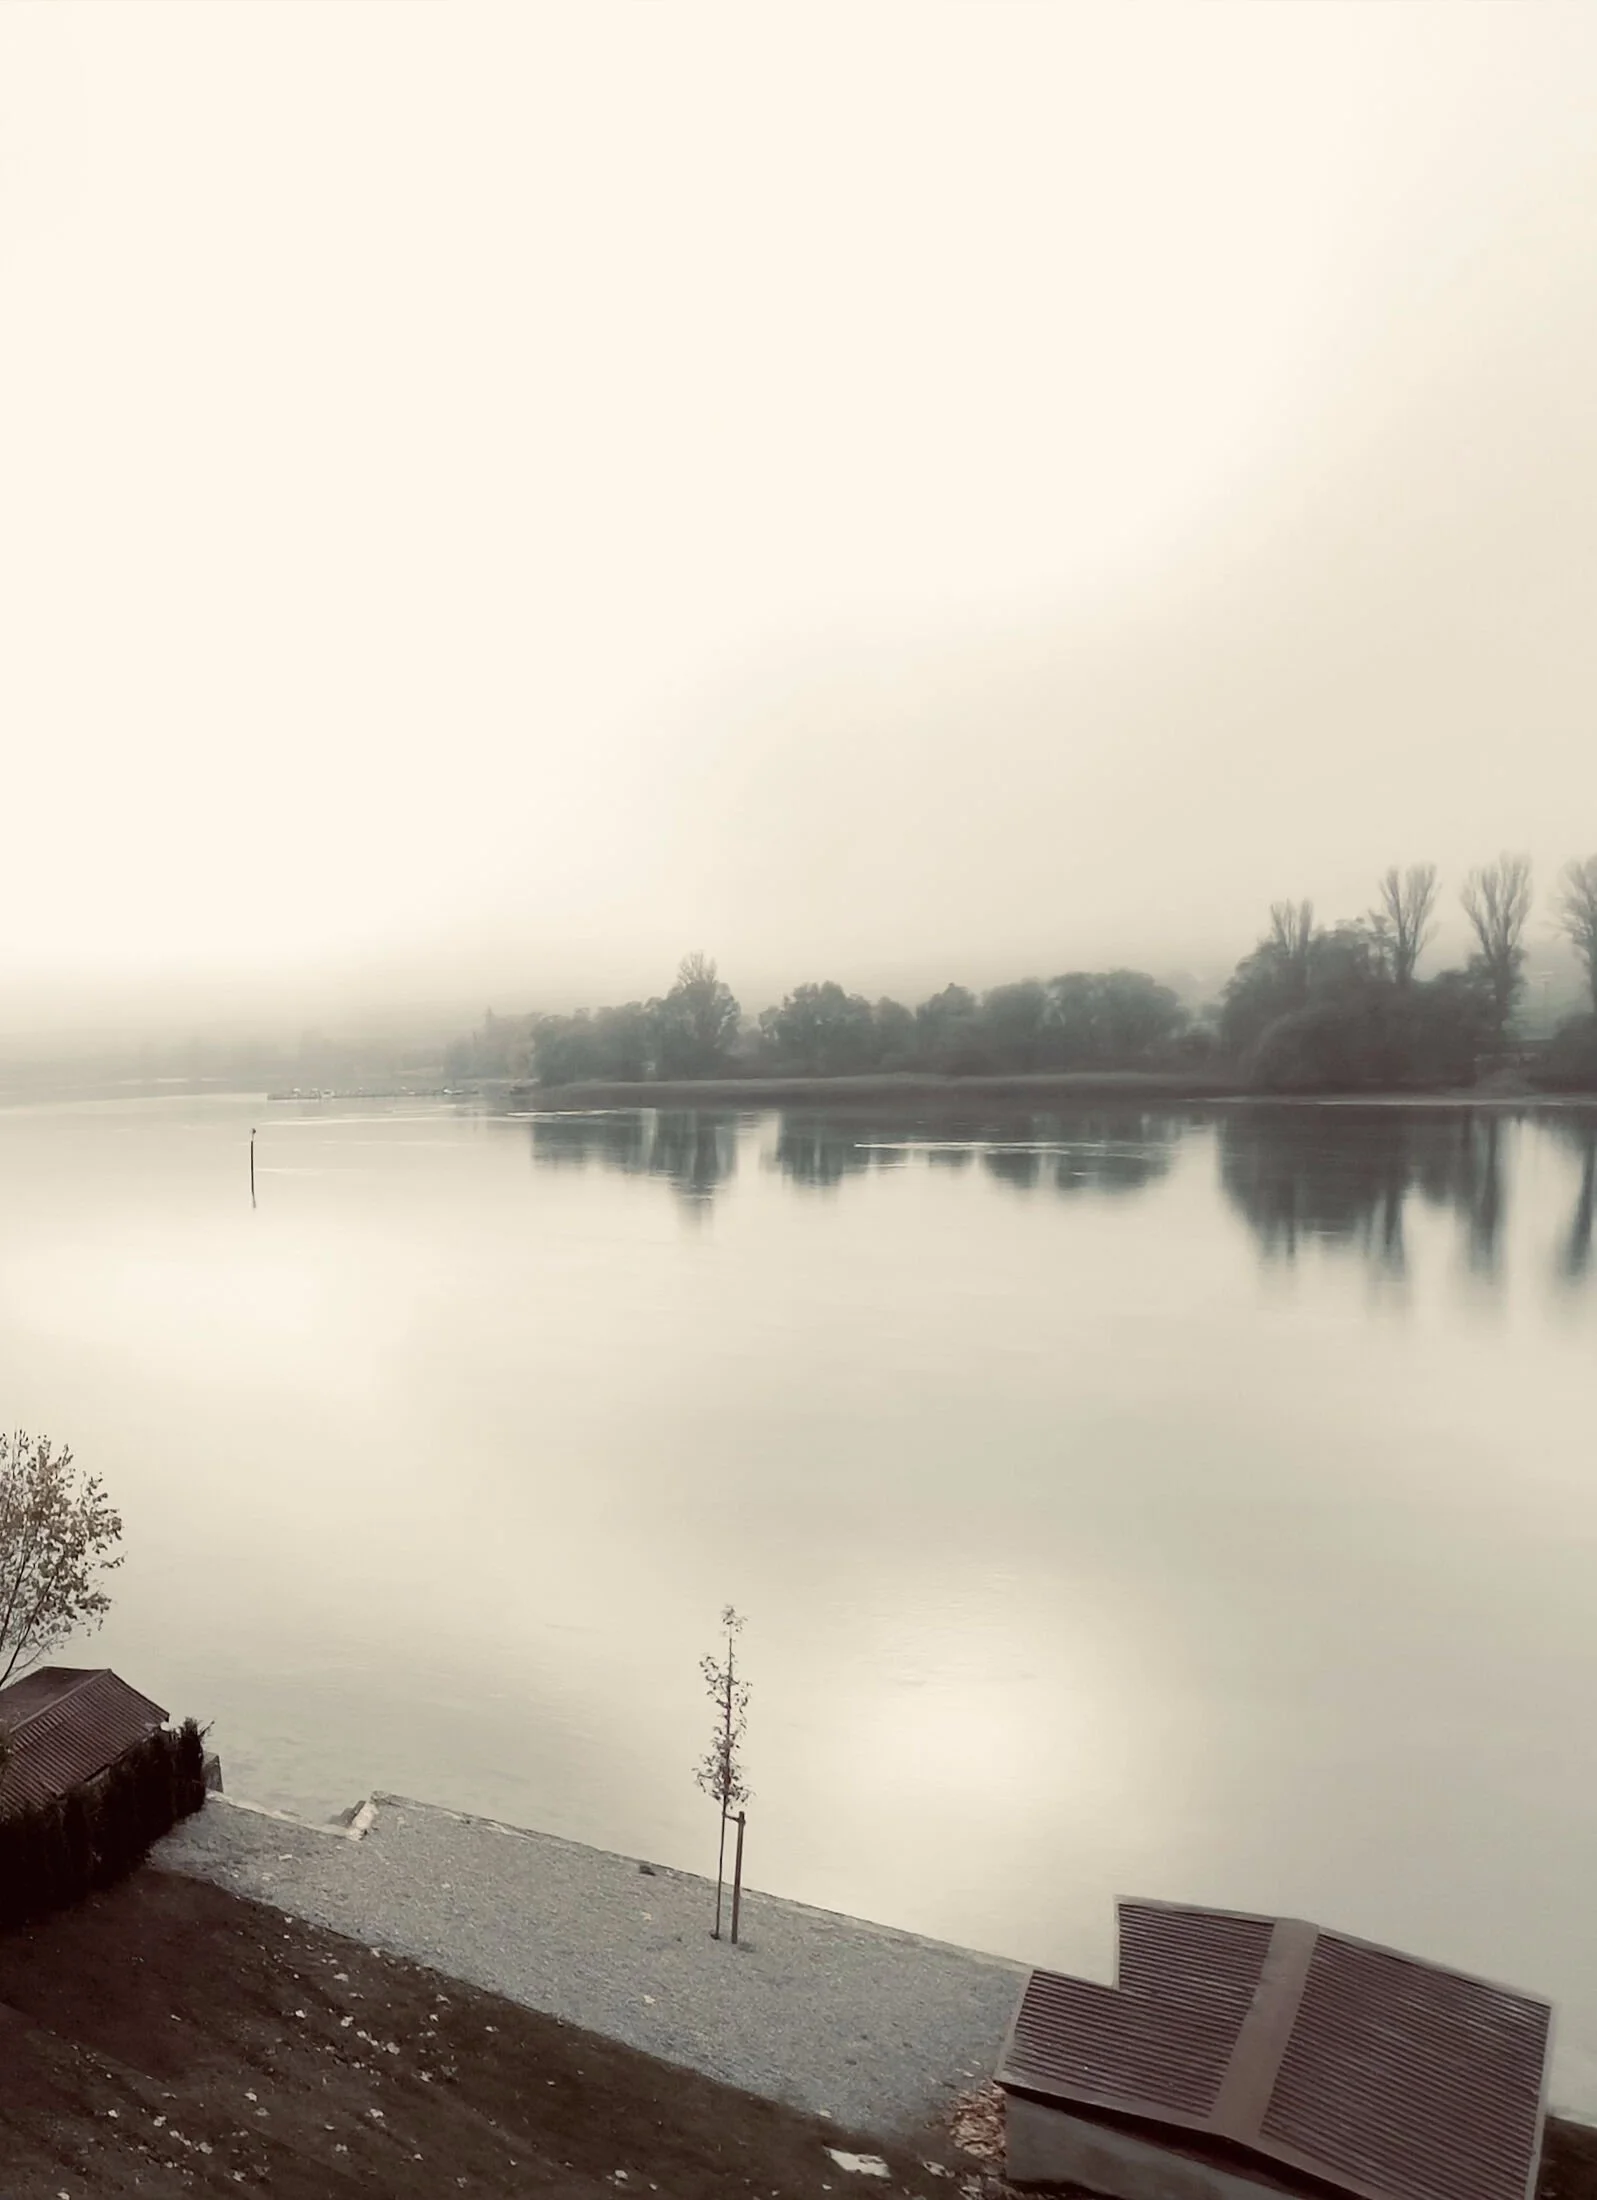 Play film
Preview version · sound recommendedOpen on Vimeo ↗
Gallery
Light, stone and water
Levels & plans
Four levels, from the garden to the roof
Schematic section, heights at finished floor level. Tap a level.
House 1 in lilac, neighbouring house (House 2) greyed out. Plans from the declaration of division, not to scale.
Ground floor
Specification
Solidly built, carefully fitted
Building & services
- Solid masonry in thermal insulating brick
- Rafter roof with cellulose insulation
- Wood-aluminium windows with integrated zip screens and glass fall protection
- Heat pump and underfloor heating in all living areas
- Bus system with multi-switches, Jung switch range
- Prepared for photovoltaics and an EV charging station
Living & outdoor space
- Open-plan living and dining area with direct access to the terraces
- Custom-made fitted kitchen, can be extended with an outdoor kitchen
- Loft studio (approx. 35 m²) with panoramic views
- Floor-to-ceiling, joiner-made interior doors in white lacquer, Hoppe fittings
- Two sun terraces, a balcony, garden down to the lake
- Garage (41 m²) for two cars
Bathrooms
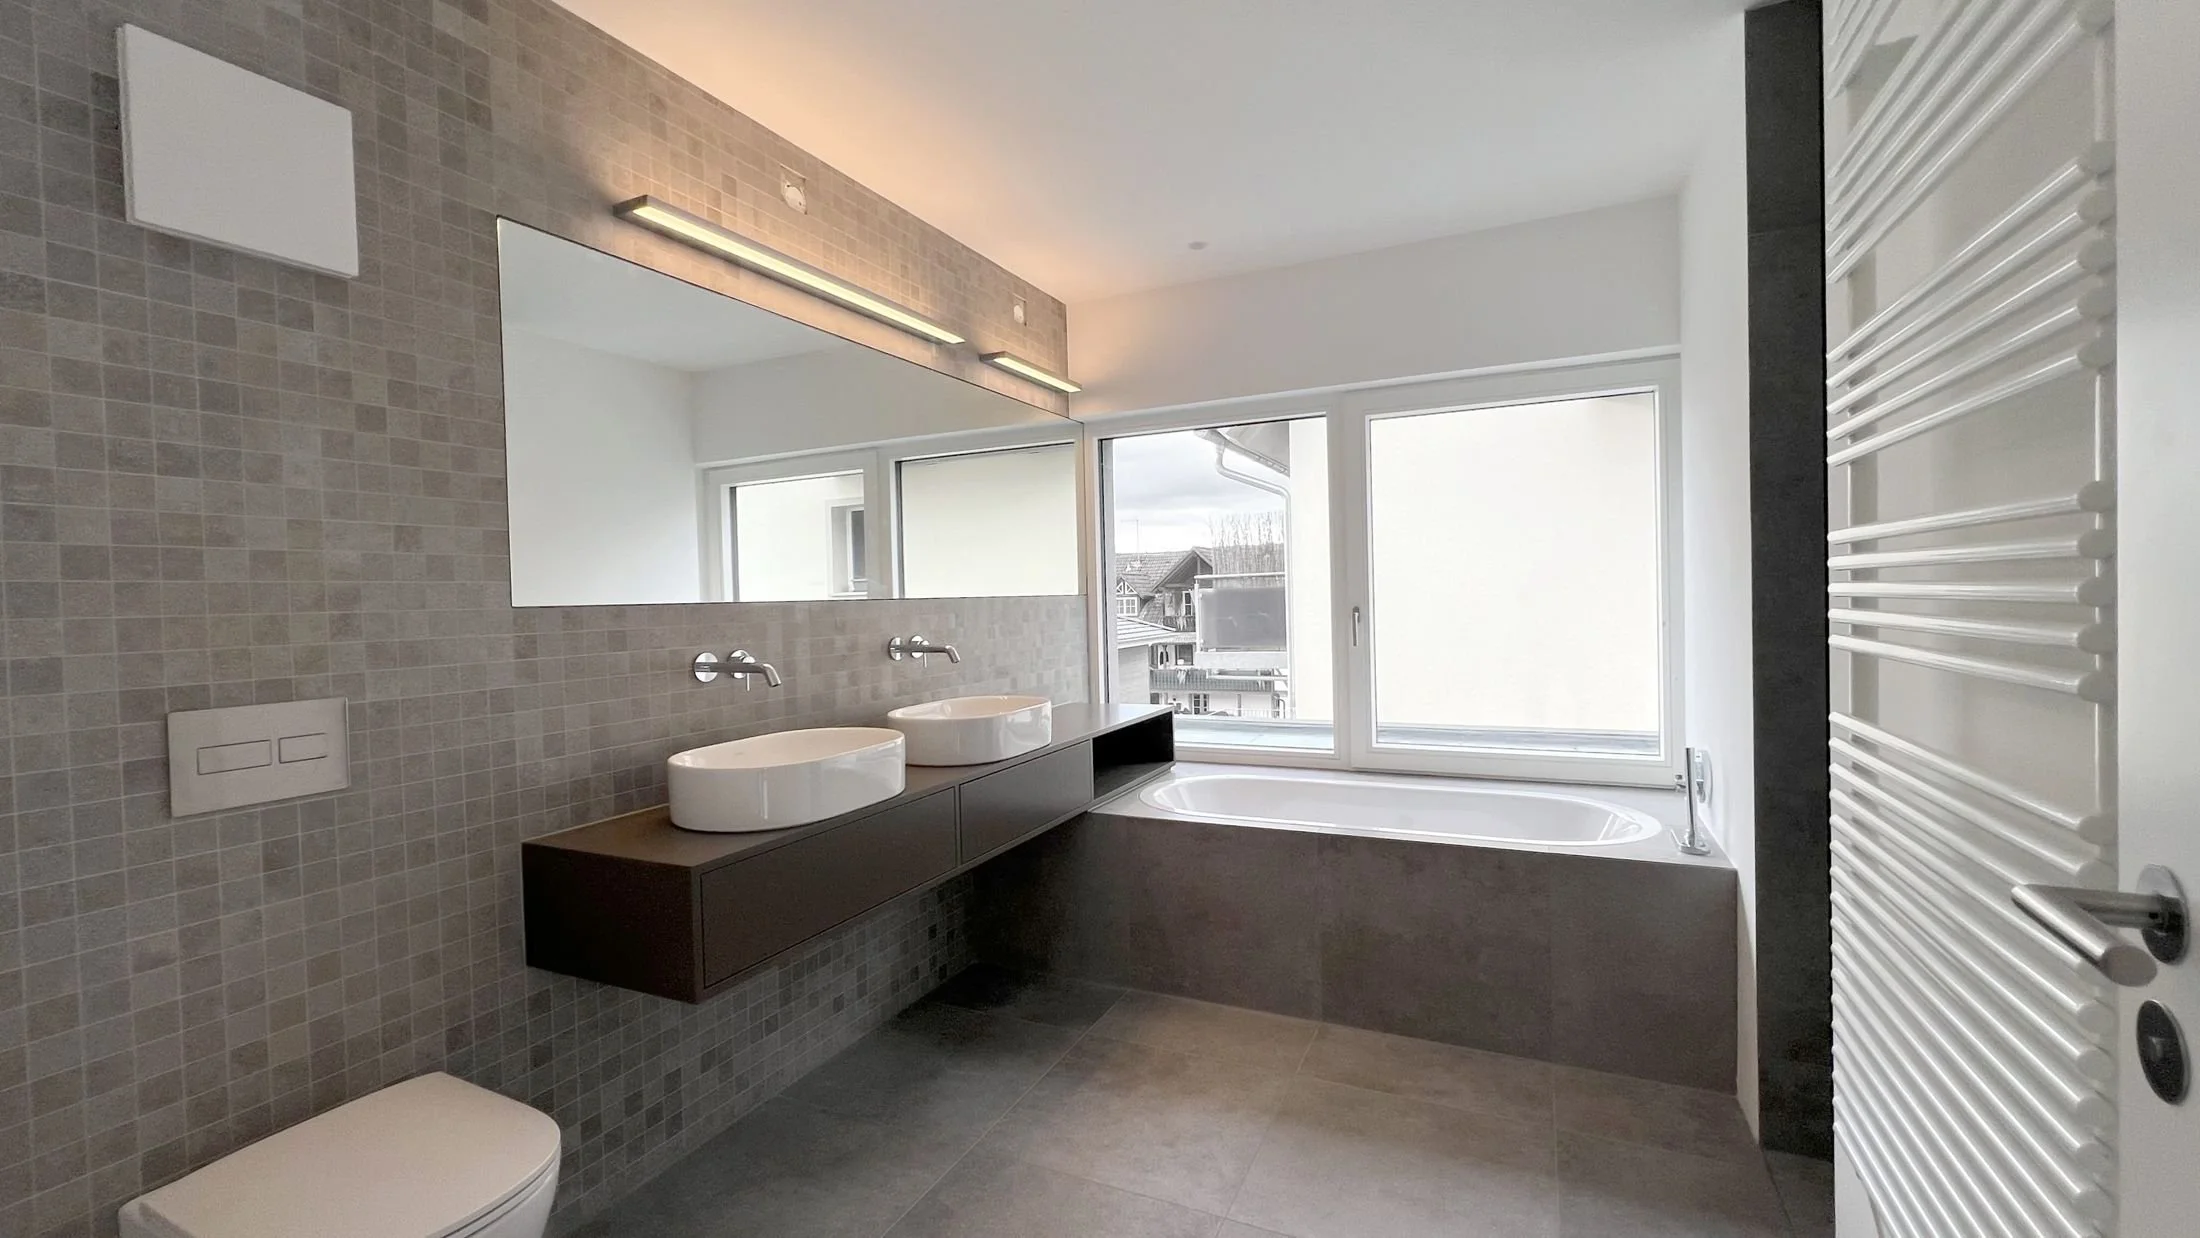
- Porcelain stoneware by Mirage, 60 × 60 cm format
- Chrome fittings by Hansgrohe
- Built-in bathtub Kaldewei Classic Duo
- Walk-in shower with wall-mounted fittings
- Joiner-made bathroom furniture, wall radiators by Arbonia
- Shower room on the garden level, two guest WCs on ground and upper floor
Location
Höri, where the Rhine leaves the lake
Öhningen lies on the Höri peninsula on western Lake Constance, where the Untersee flows into the High Rhine. Open shorelines, reed beds, small villages and orchards shape the area, one of the quietest and most beautiful around the whole lake.
The house stands on Rheinstrasse with its own access to the water. Sailing, swimming, cycling and hiking start at the front door. Stein am Rhein is just across the water, and Schaffhausen, Zurich, Radolfzell and Konstanz are all within easy reach.
- Stein am RheinOld town, SBB station5min
- SchaffhausenCity and rail hub25min
- RadolfzellStation, shopping, schools25min
- KonstanzUniversity, old town40min
- Zurich Airport50min
- ZurichCity centre60min
Key facts
Everything at a glance
- Property
- Newly built detached house (house 1 of 2), held as condominium ownership under German WEG
- Address
- Rheinstrasse, 78337 Öhningen, district of Konstanz (Germany)
- Condition
- First occupancy, completed, available immediately
- Living space
- 241.95 m² according to the German WoFlV
- Gross area
- approx. 311 m² incl. garage and plant room
- Plot
- 521.72 m²
- Rooms
- Living/dining with kitchen, 2 bedrooms with dressing room, lake room, loft studio
- Bathrooms
- Bathroom with tub and shower, shower room, 2 guest WCs
- Outdoor
- 2 terraces, balcony, garden, private lake access with sunbathing area
- Parking
- Garage for 2 cars, EV charging ready
- Heating
- Heat pump, underfloor heating
- Energy certificate
- Details to follow
Sales documentation
- Building specification (German)PDF
- Floor plans for all levels and site planPDF
- Elevations and sectionsPDF
- Living space calculation (WoFlV)PDF
- Declaration of division with planson request
Contact
Visit the house
We will show you the house, garden and lake access in person and answer your questions about the purchase and the buying process. We speak German and English.